04 — Dorset

Dorset

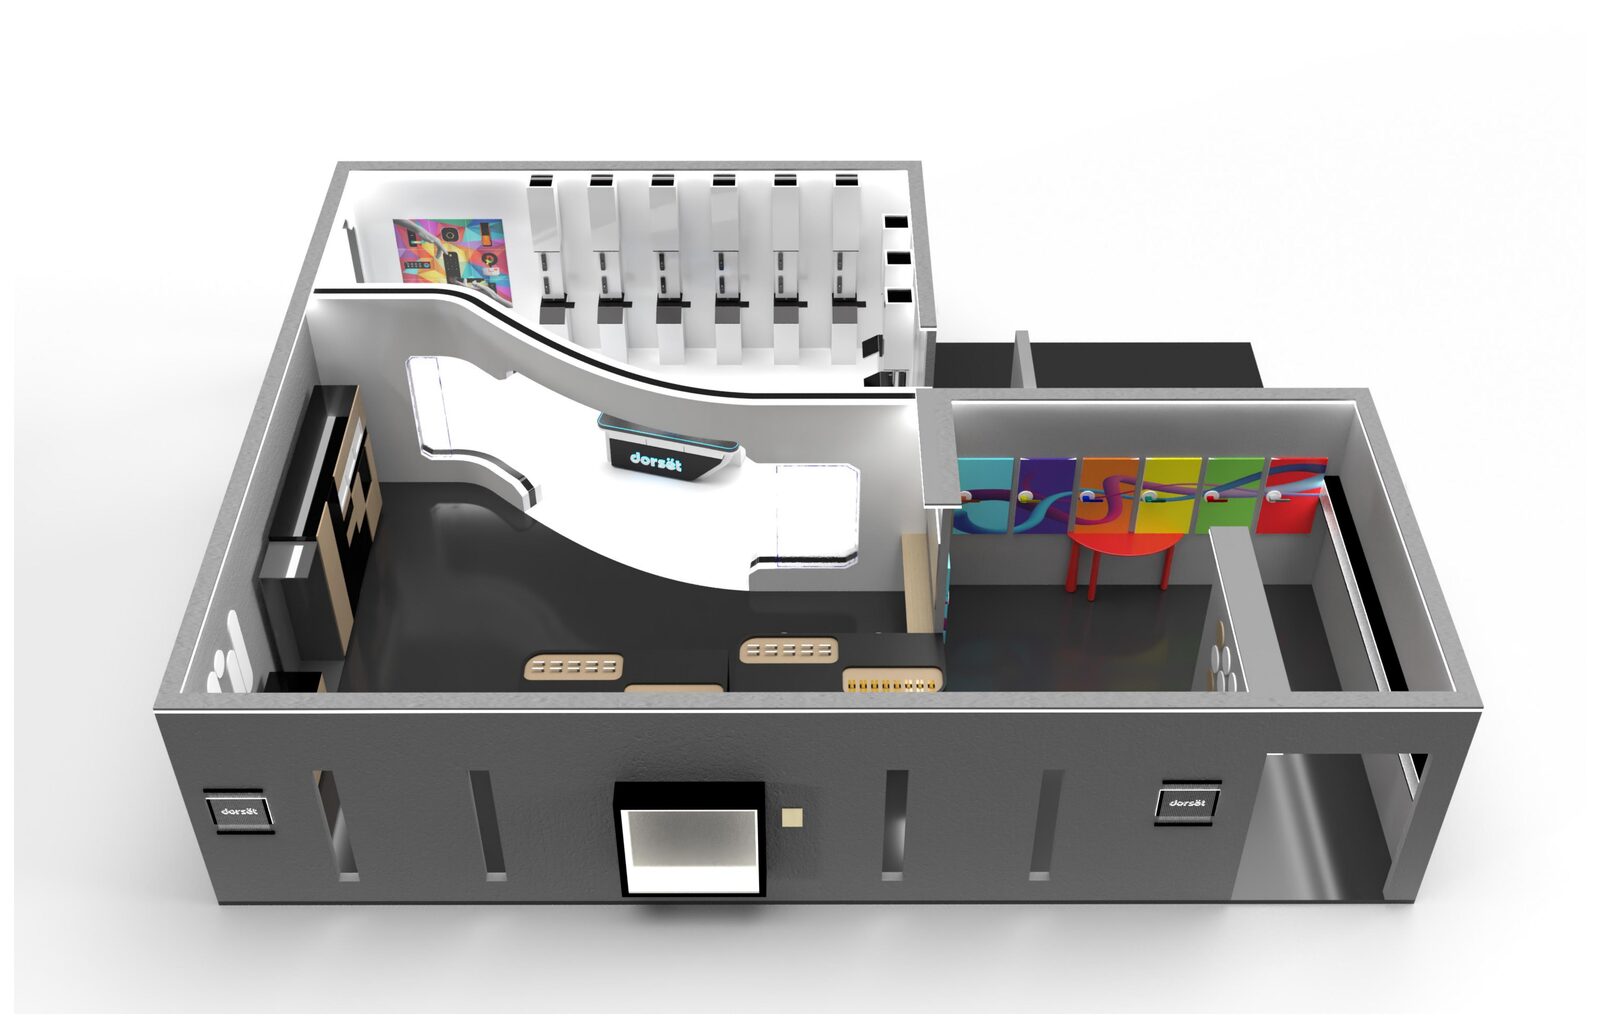
A dual mandate for FOAID Delhi: design the hardware being shown, then design the room that shows it. Two connected zones, a family of display stands, and a sunburst of a hundred handles — planned as renders, then built, wired and dressed on-site.
Company
Dorset India
Category
Product Design · Exhibition & Spatial Design
Scope
Product design, booth design, display systems, on-site fabrication
Status
Physically built and executed
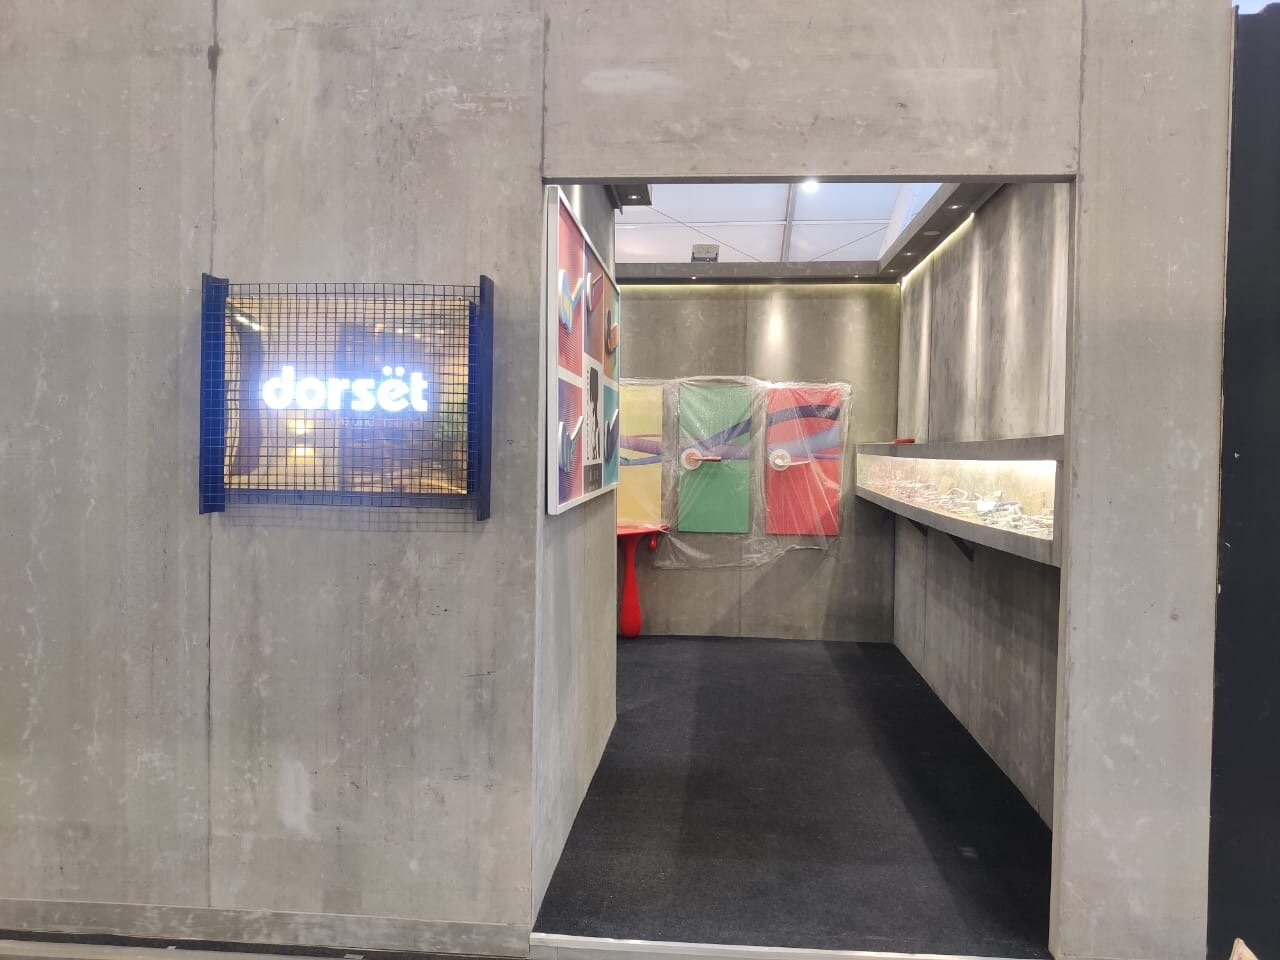
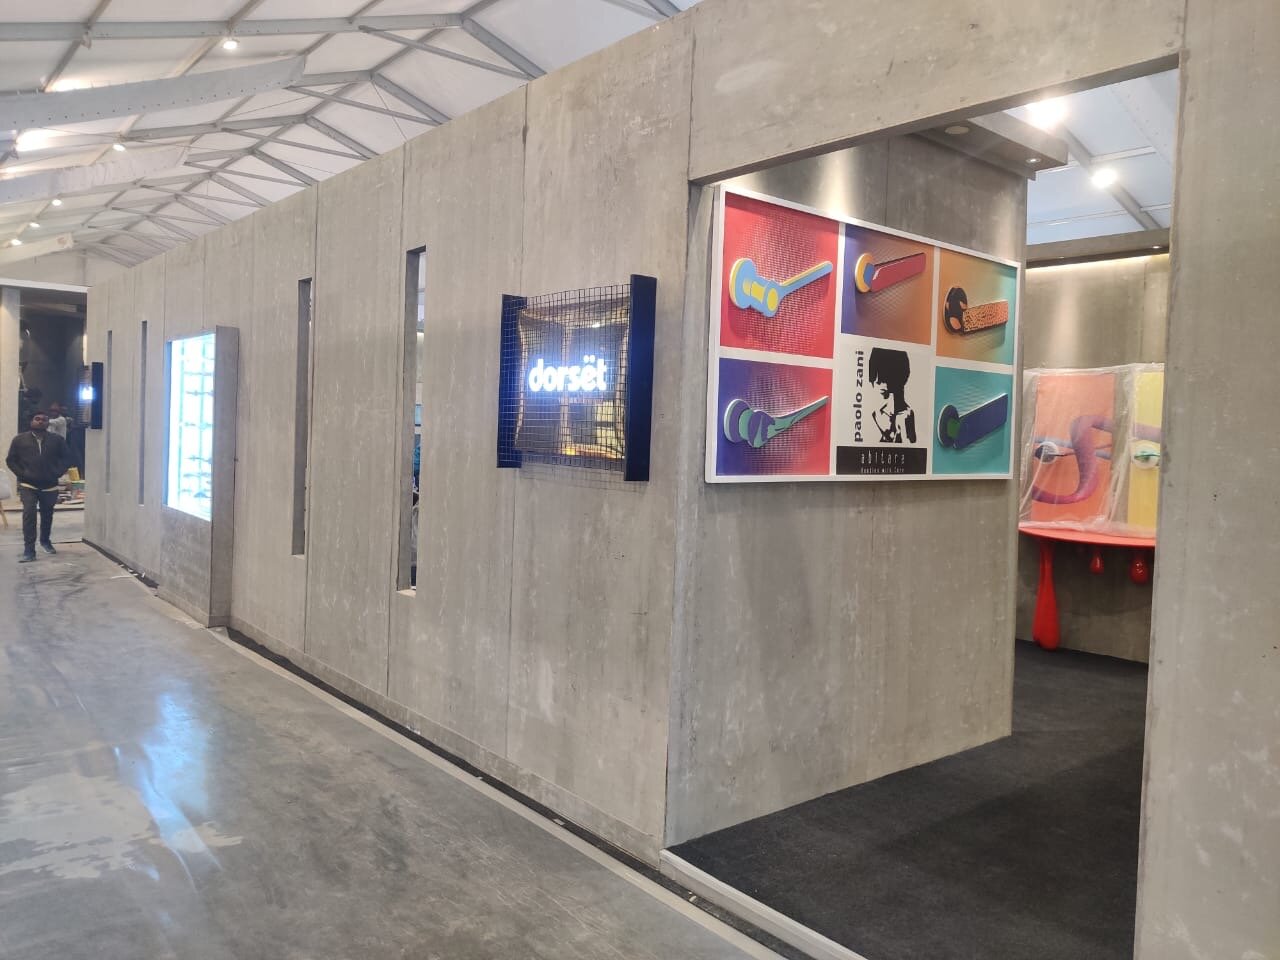
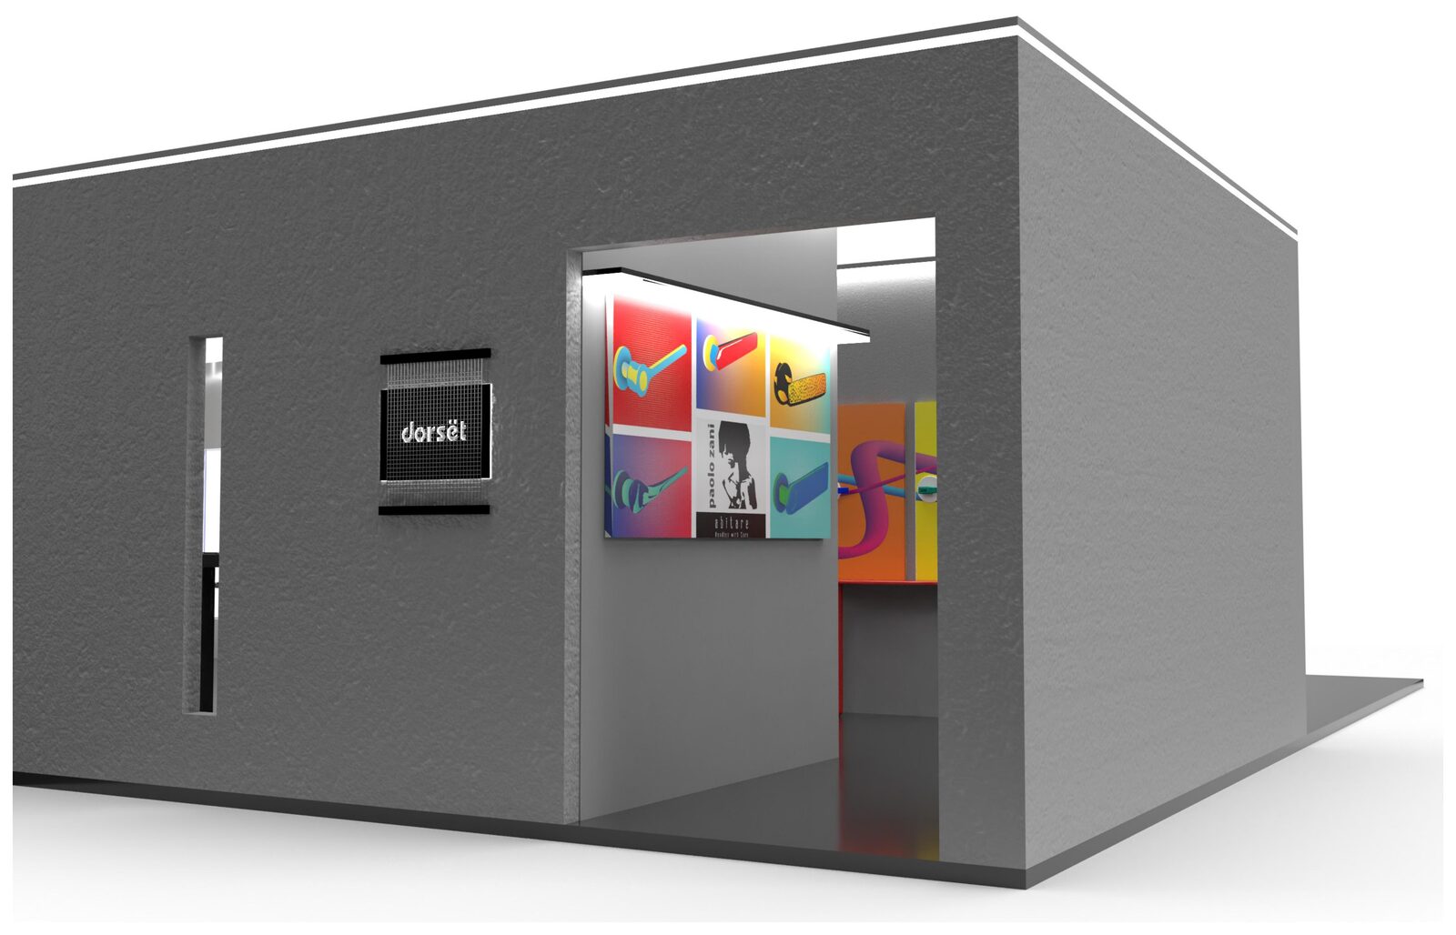
The built Dorset FOAID Delhi booth entrance, with the illuminated 'dorsët' wall sign and a hardware poster
Chapter 01

Two Rooms, One Brand

The brief was to design a 3D exhibition booth that showcases Dorset's product range through a coherent visual language, an immersive spatial layout and a family of curated display stands — a shell drawn as carefully as anything shown inside it.

01.1 — The Plan

Two Zones, One Booth

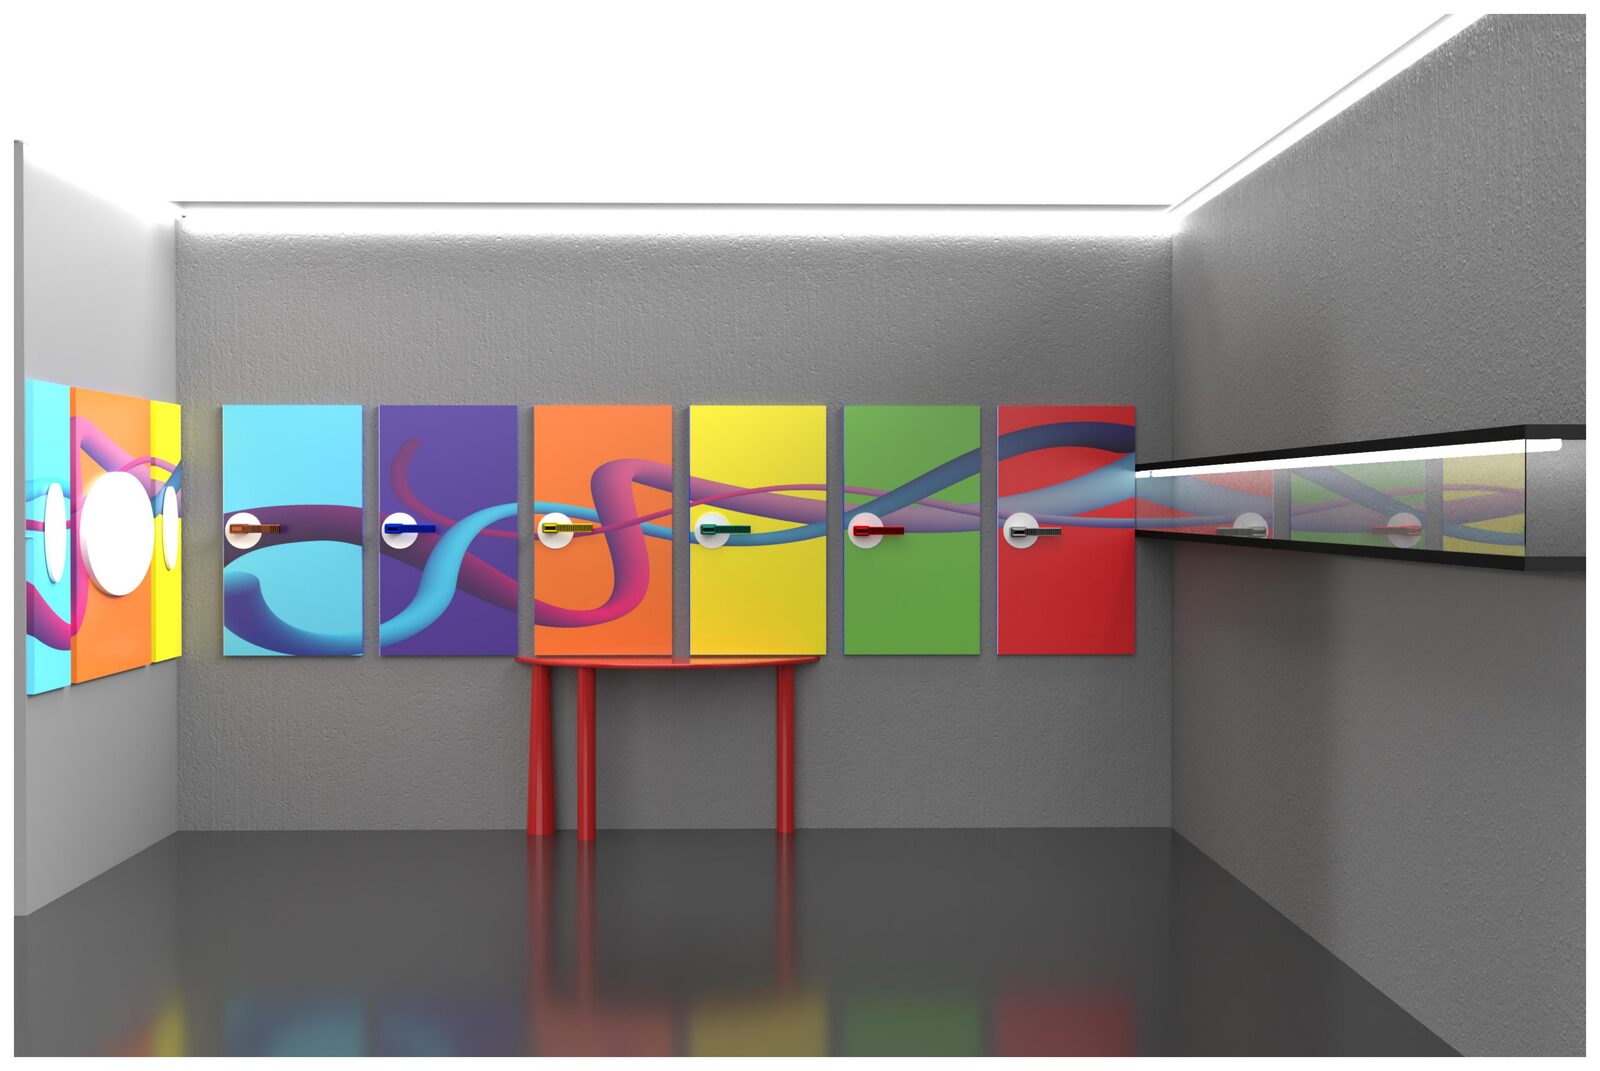
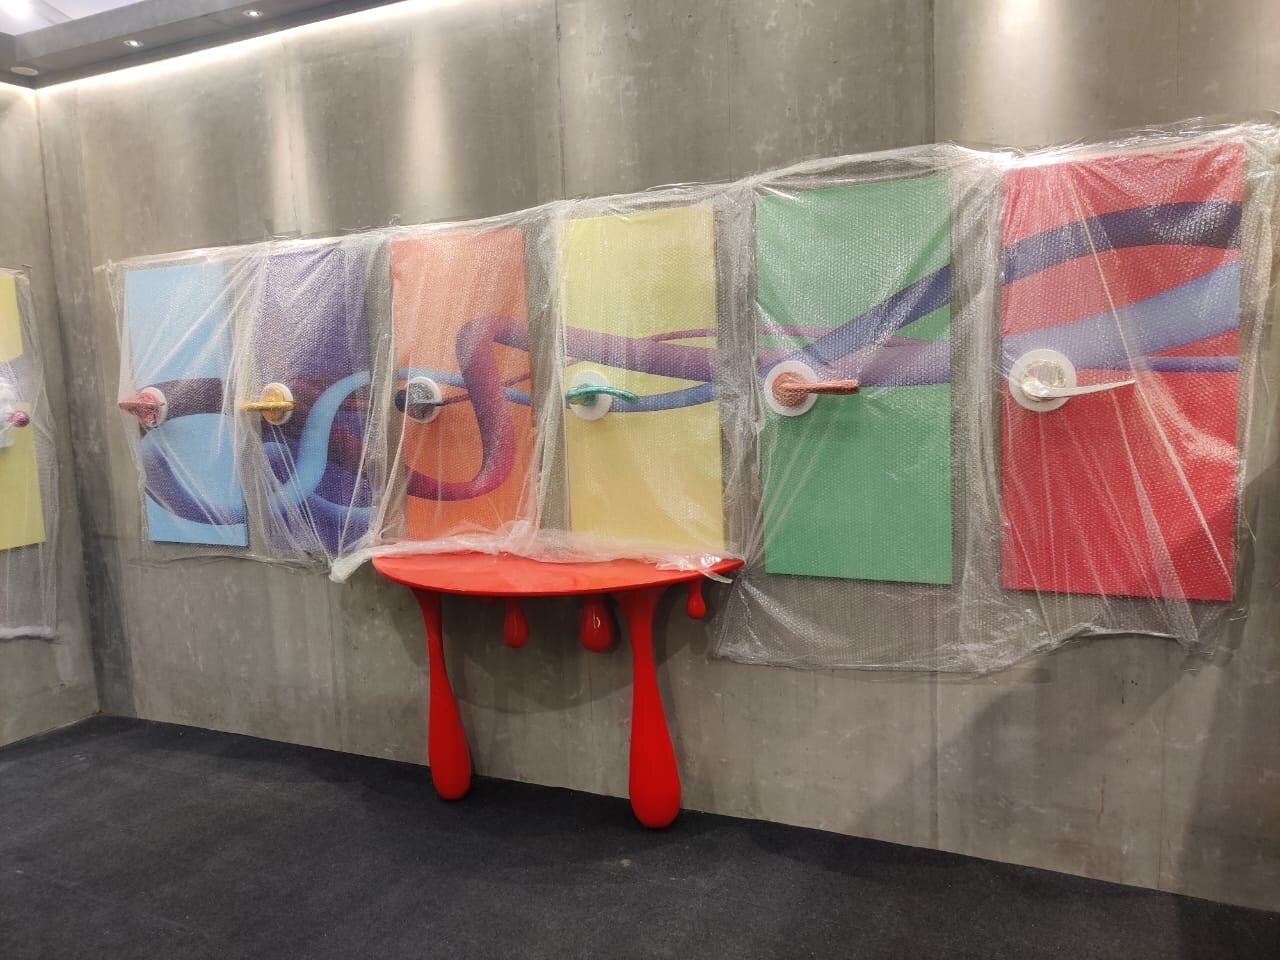
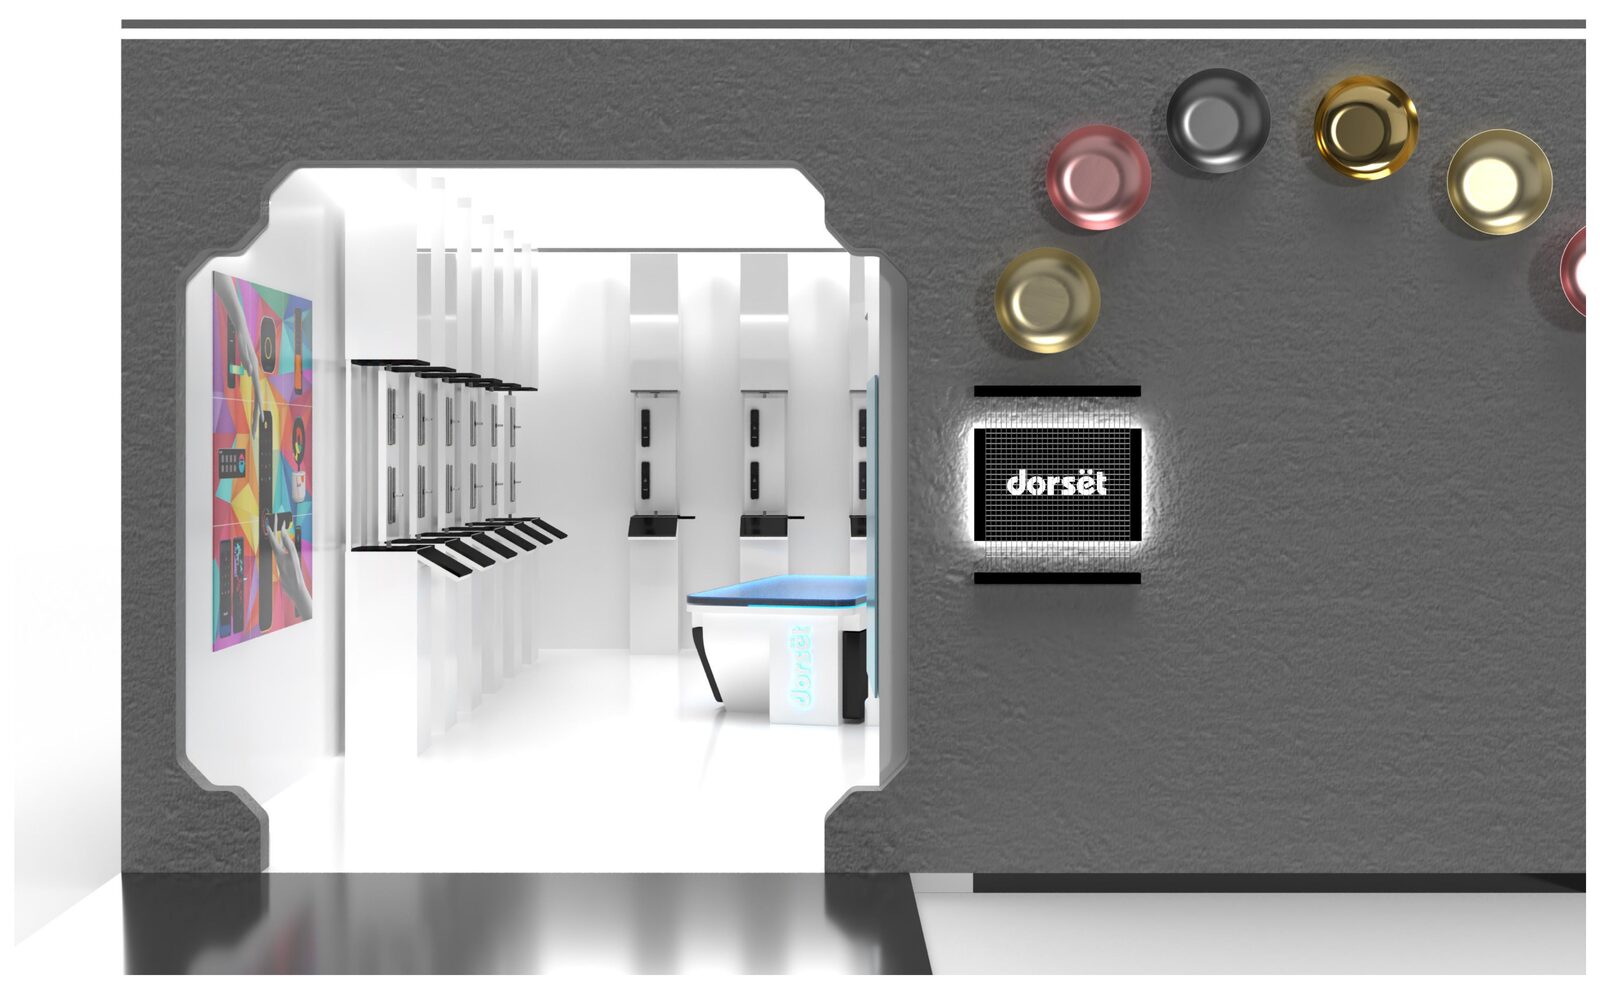
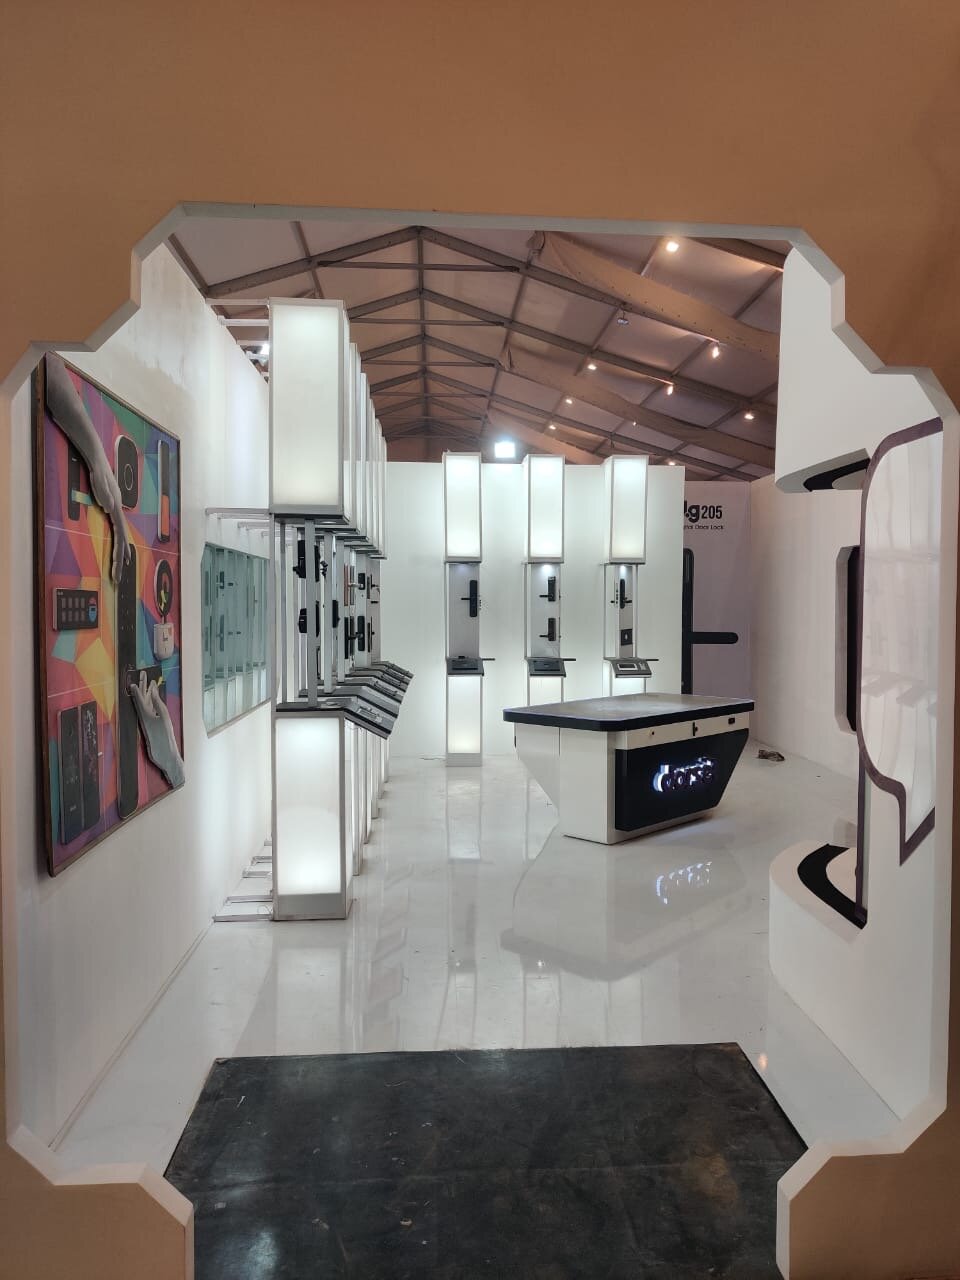
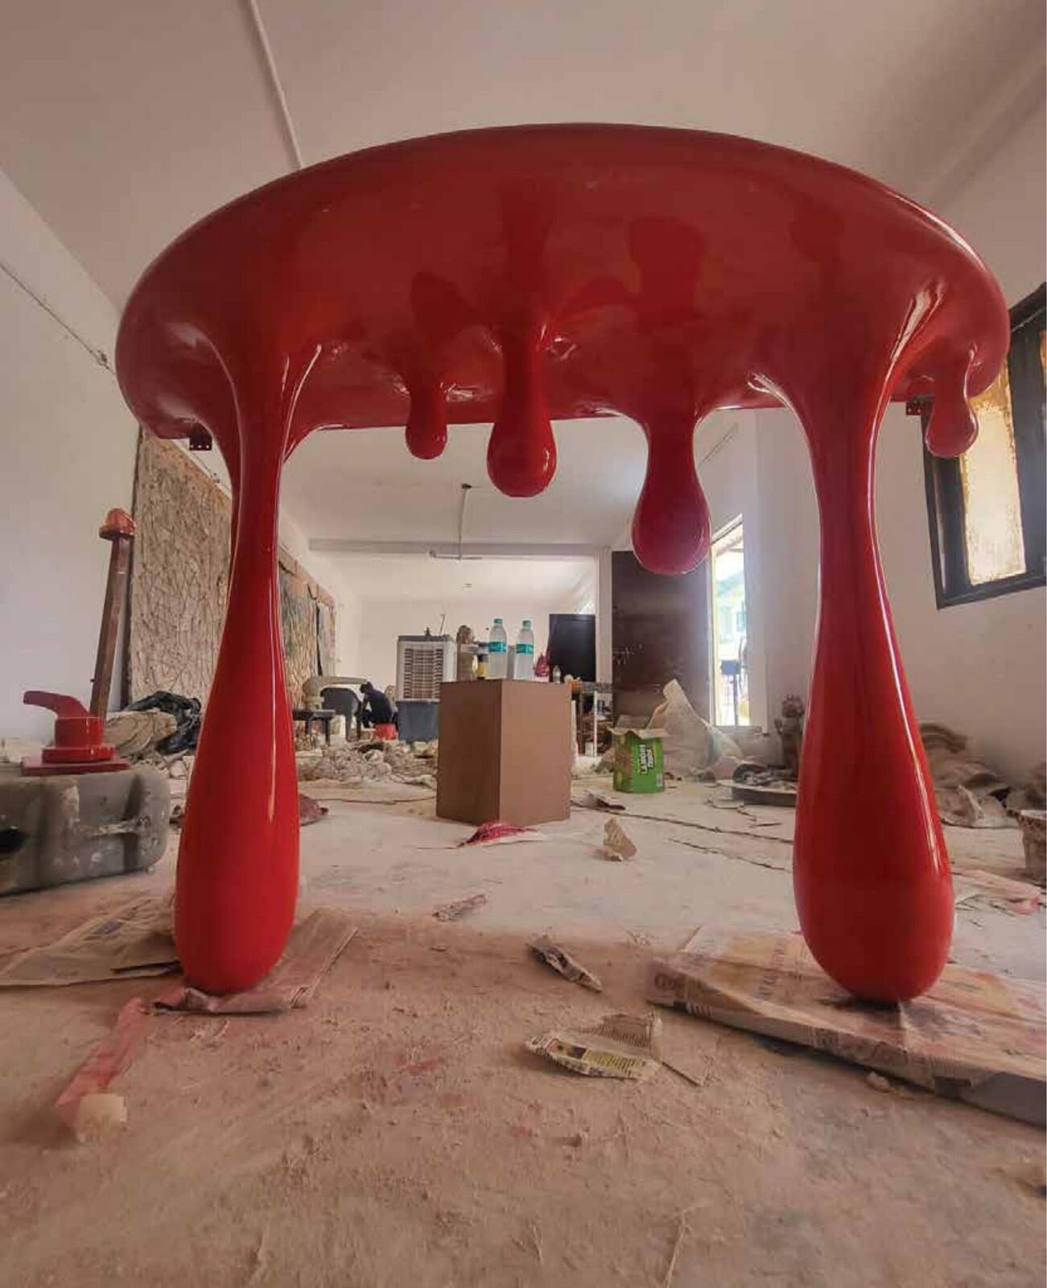
The booth splits into two rooms that share a floor and a brand, but not a material language: a grey-concrete room built around a wall of hardware and a bright red drip-table, and a white, almost clinical room built around a run of illuminated "digital lock" bays. Visitors cross from one register to the other without a wall in between.

Chapter 02

The Products On Display

Everything the booth stages is Dorset's own hardware — a run of speculative lever handles and a digital lock family, each drawn as its own design language rather than a shared platform.

02.1 — Lever Handle

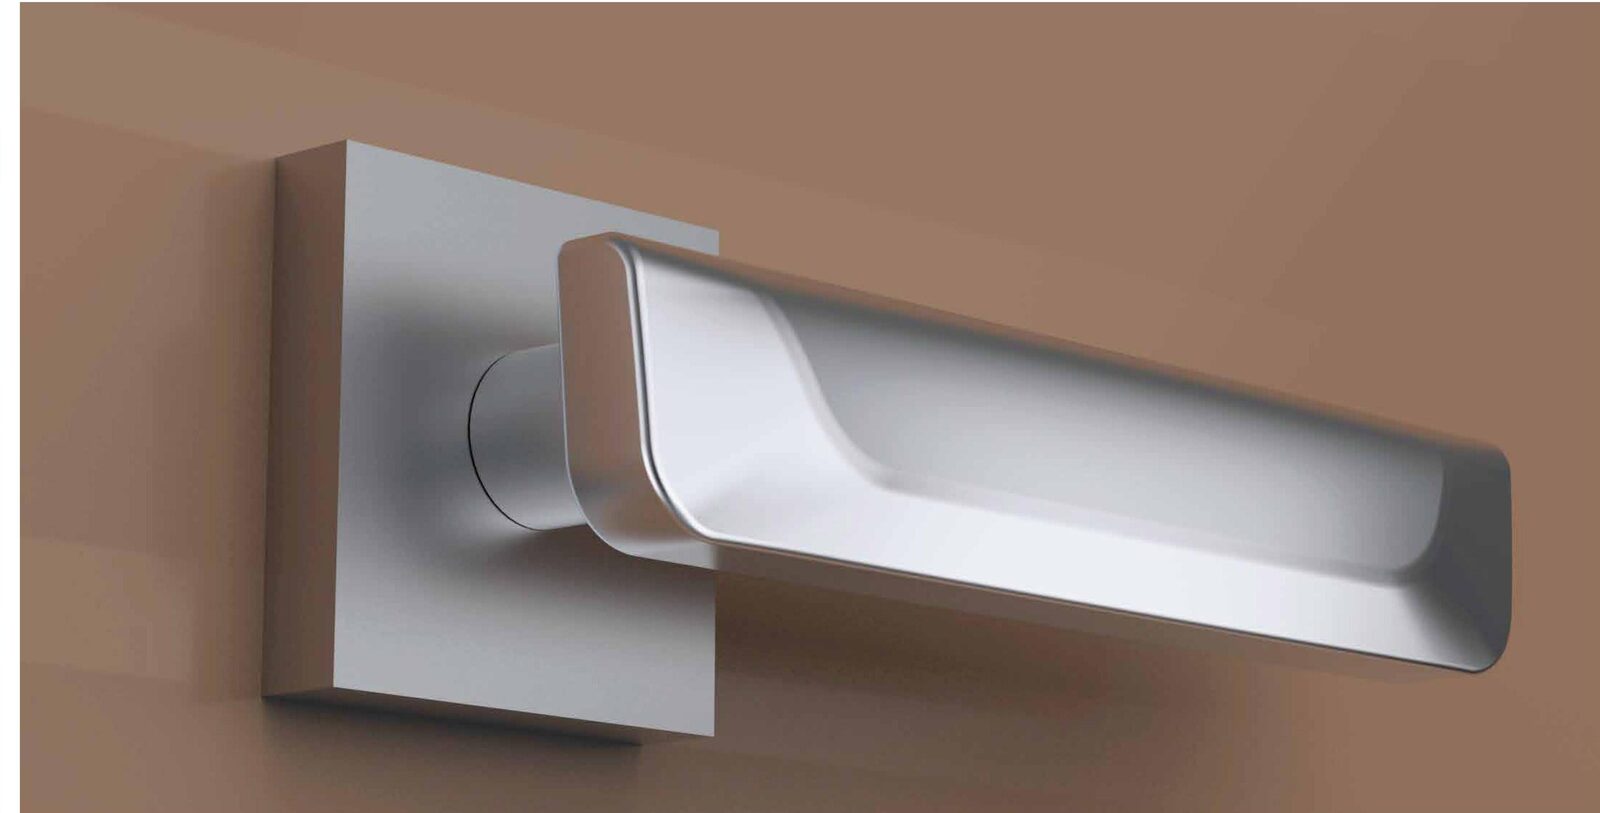
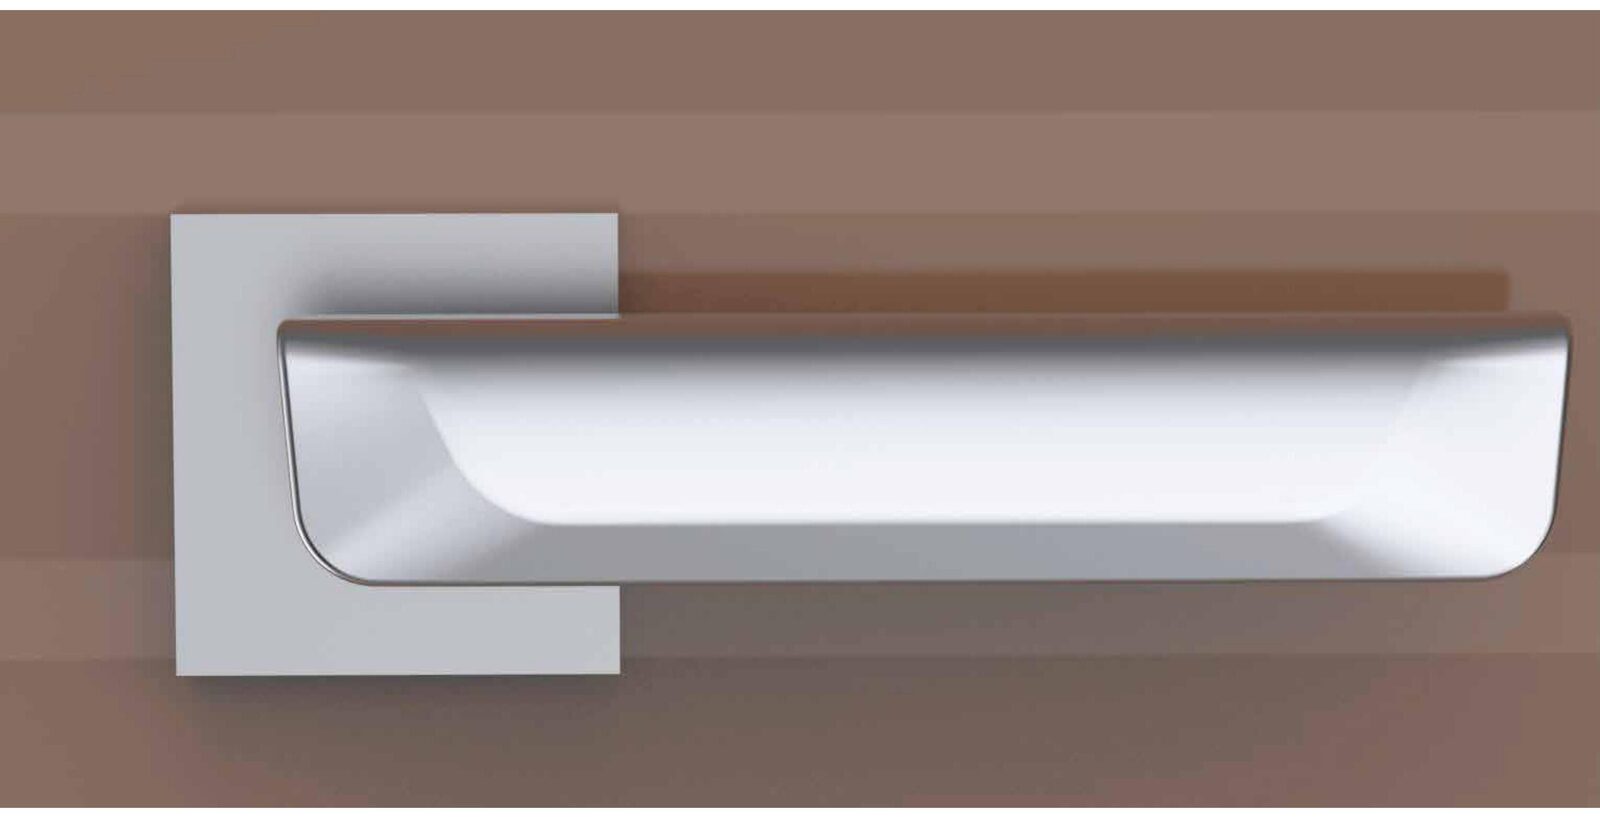
SURGE

Expressive and dynamic, drawing inspiration from fluid movement — a tapered profile that widens toward the end, with sculptural curvature carried all the way through the grip.

02.2 — Lever Handles

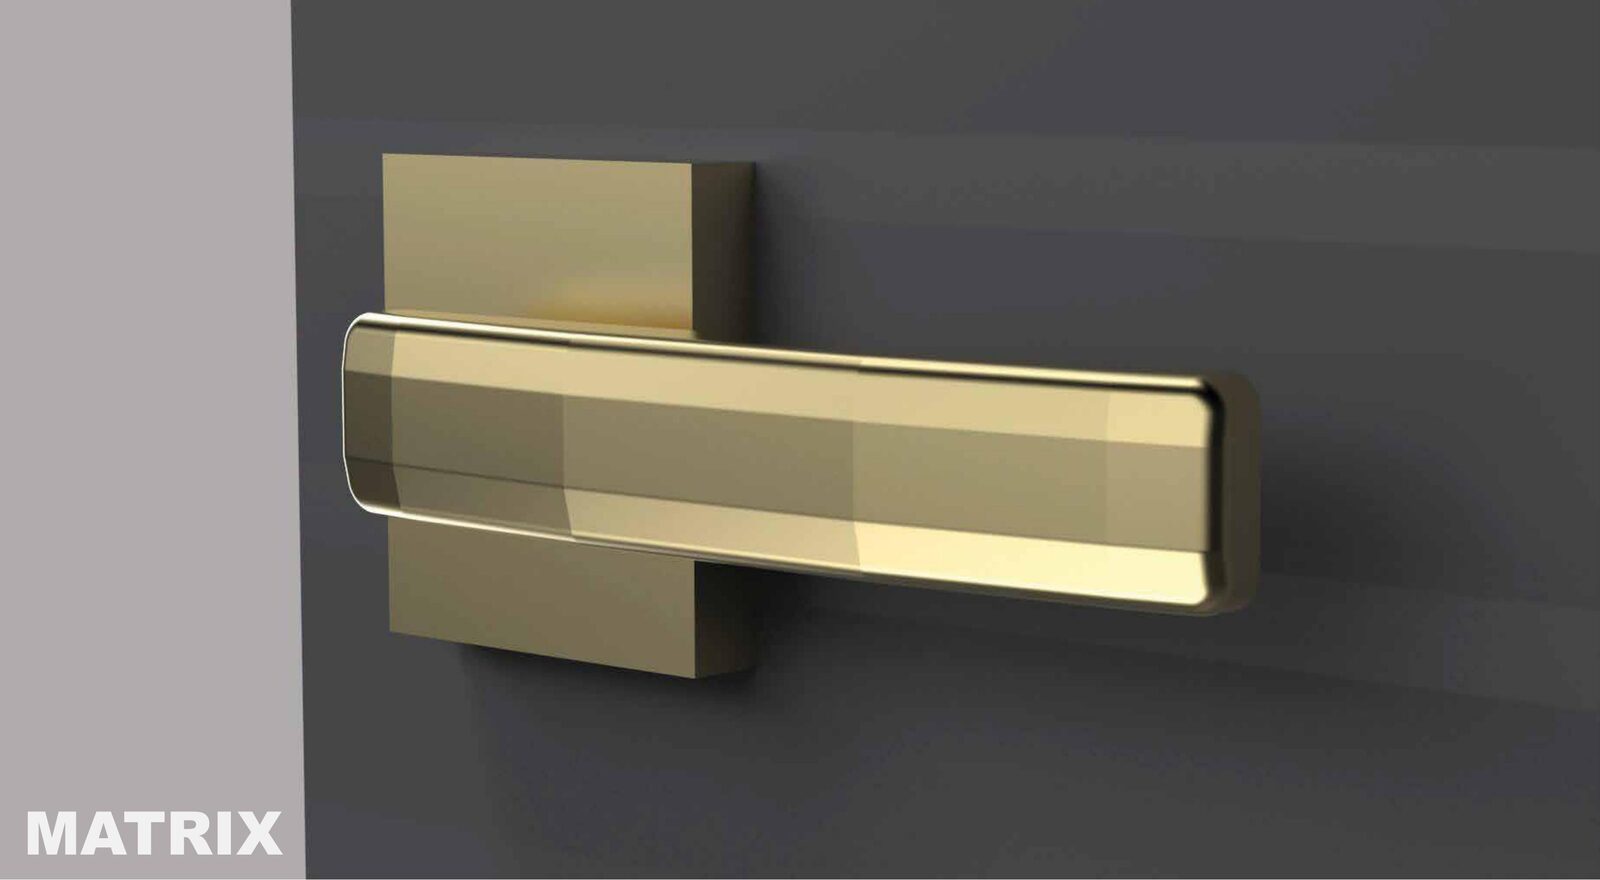
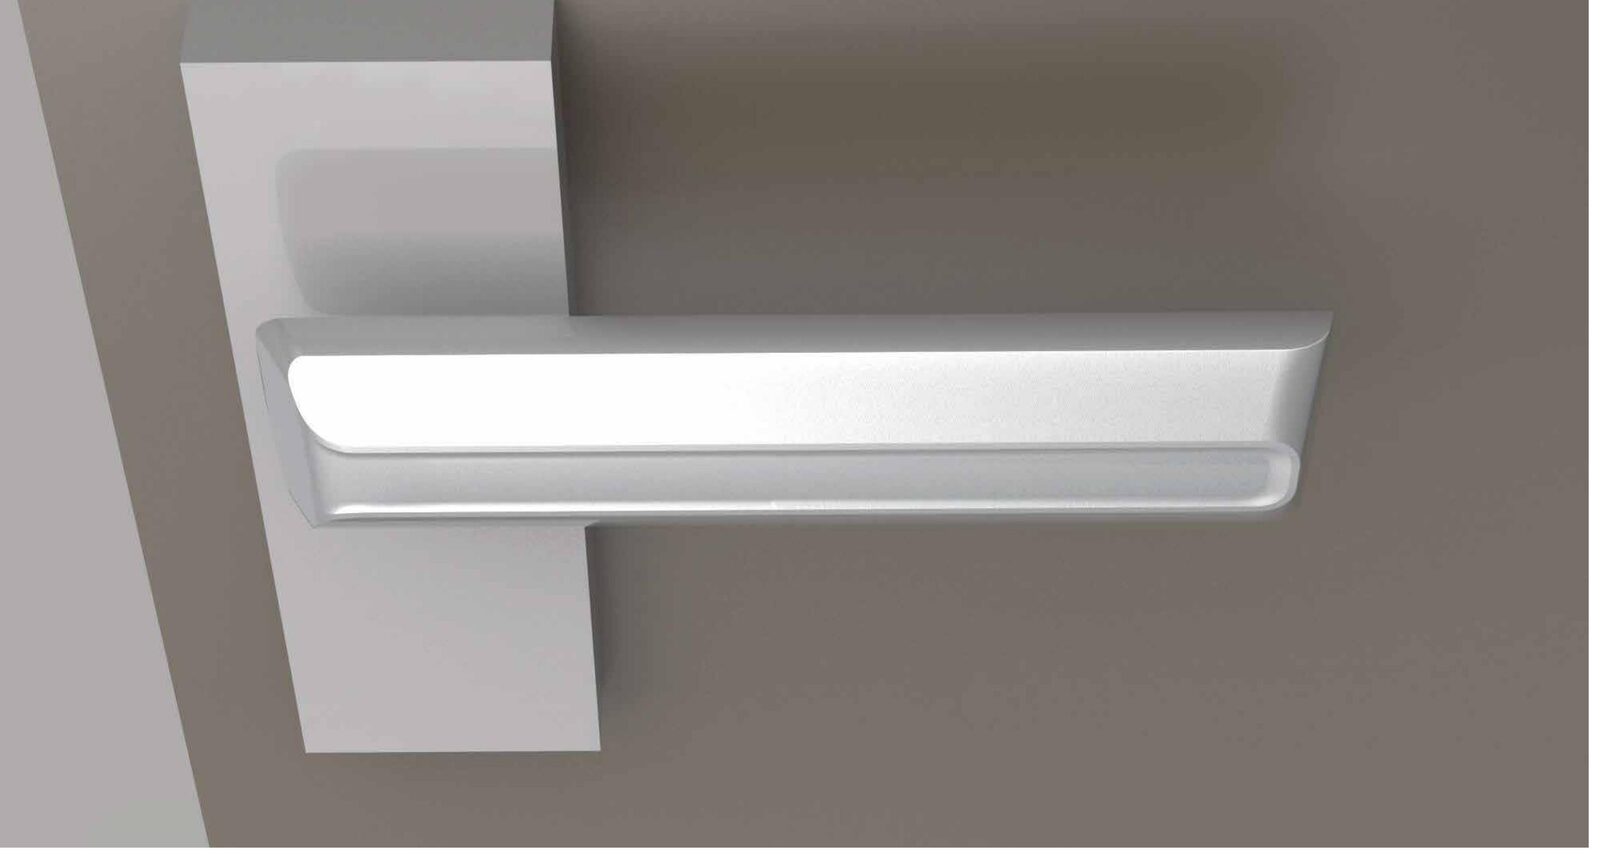
Matrix & Regalia

Two more directions in the same range. MATRIX is sharp, linear and symmetrical — minimalist geometry and vertical alignment. REGALIA is classical and rounded — a regal, slightly bulbous body meant to read as timeless rather than trend-driven.

02.3 — Digital Locks

Sora, Orla & Luma

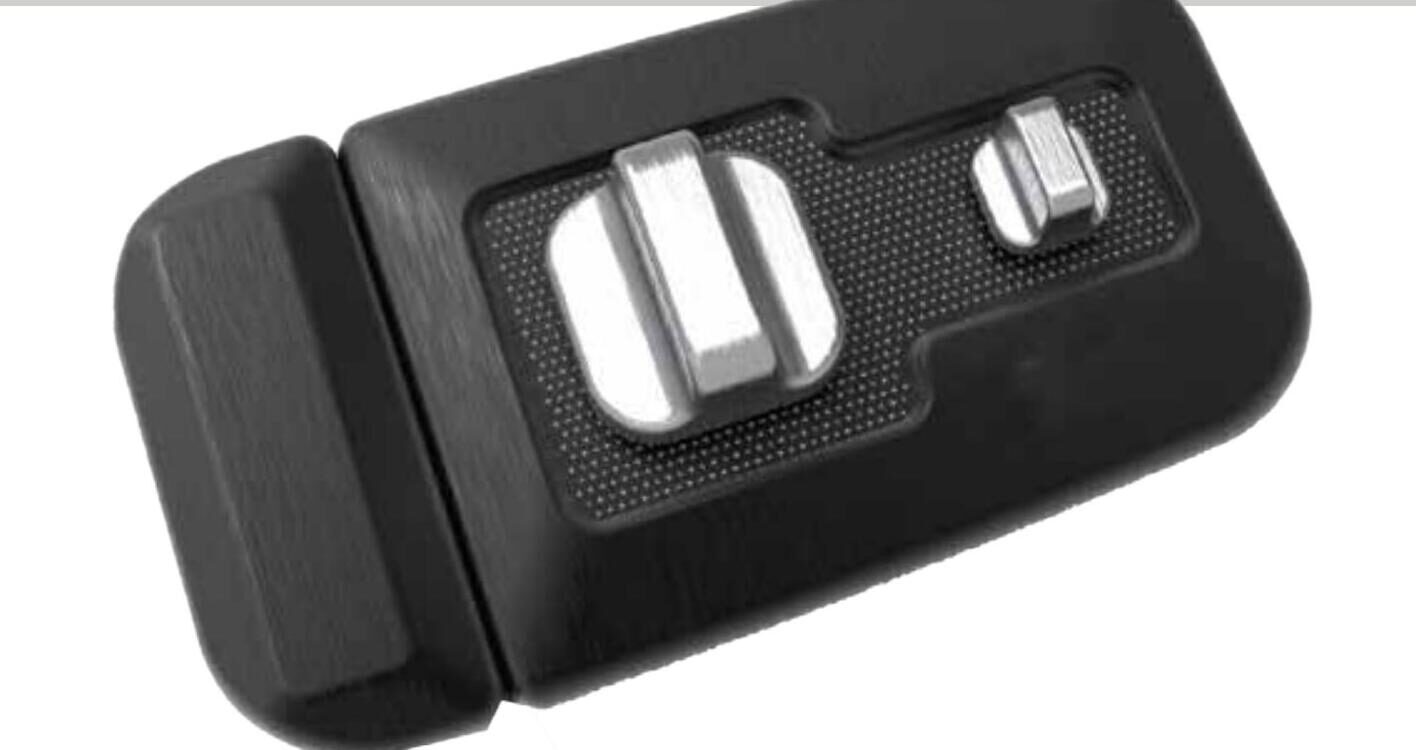
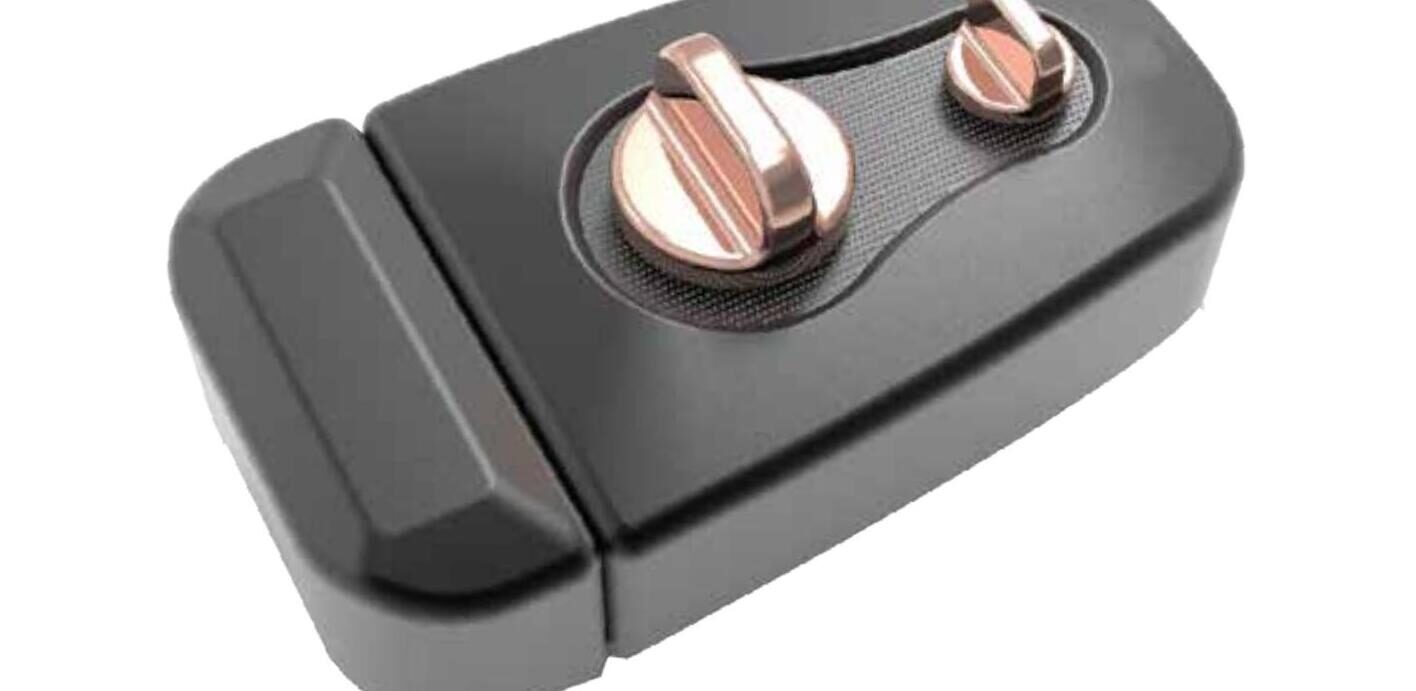
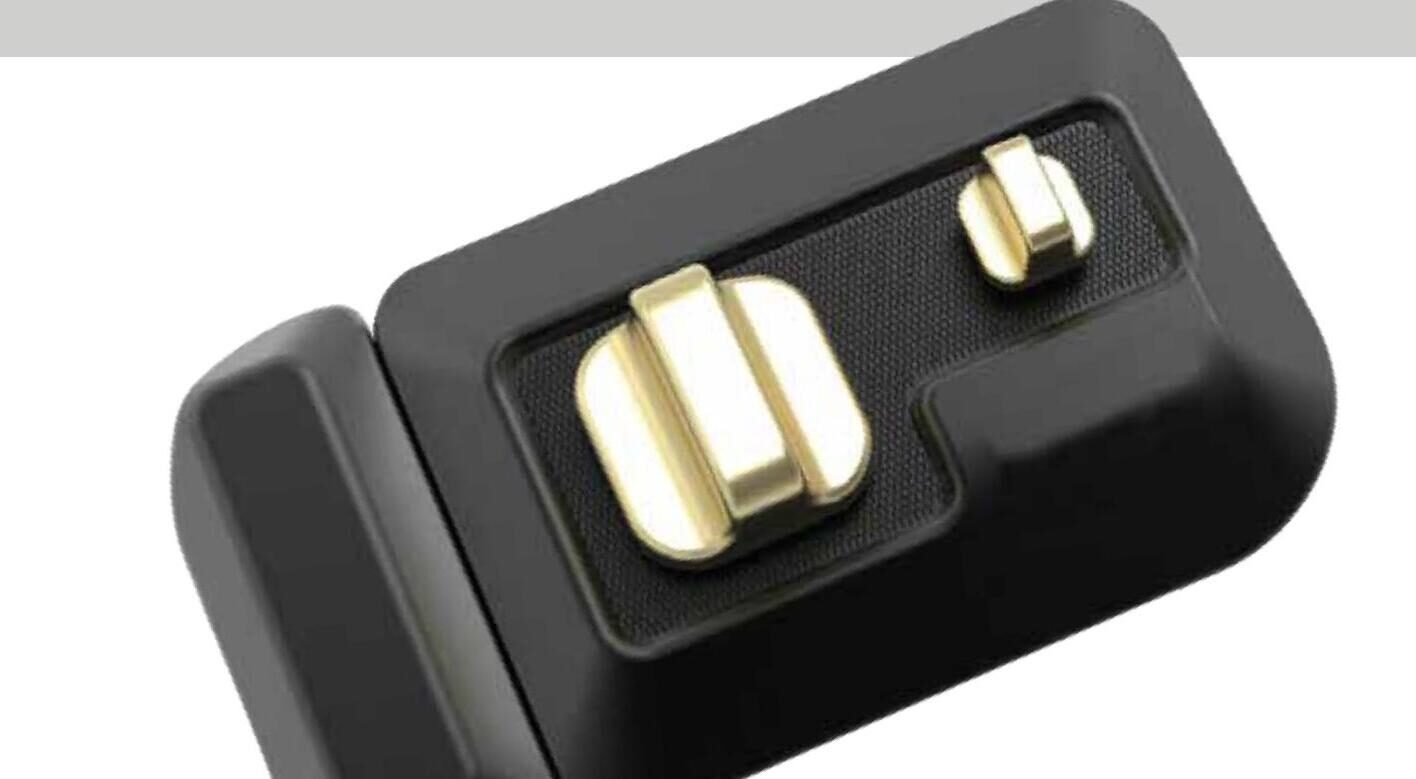
A companion collection of digital door locks, developed as three related silhouettes rather than one body — Sora, Orla and Luma cater to different style preferences and installation contexts while keeping the same compact footprint.

Chapter 03

Designing the Display System

Each display unit was treated as a mini-stage for the products, not a shelf. Stands vary in height, proportion and interaction, and every surface sits at eye level or hand reach — so the hardware can be picked up and felt, not just looked at.

03.1 — Core Stand

Two Finishes, One Fixture

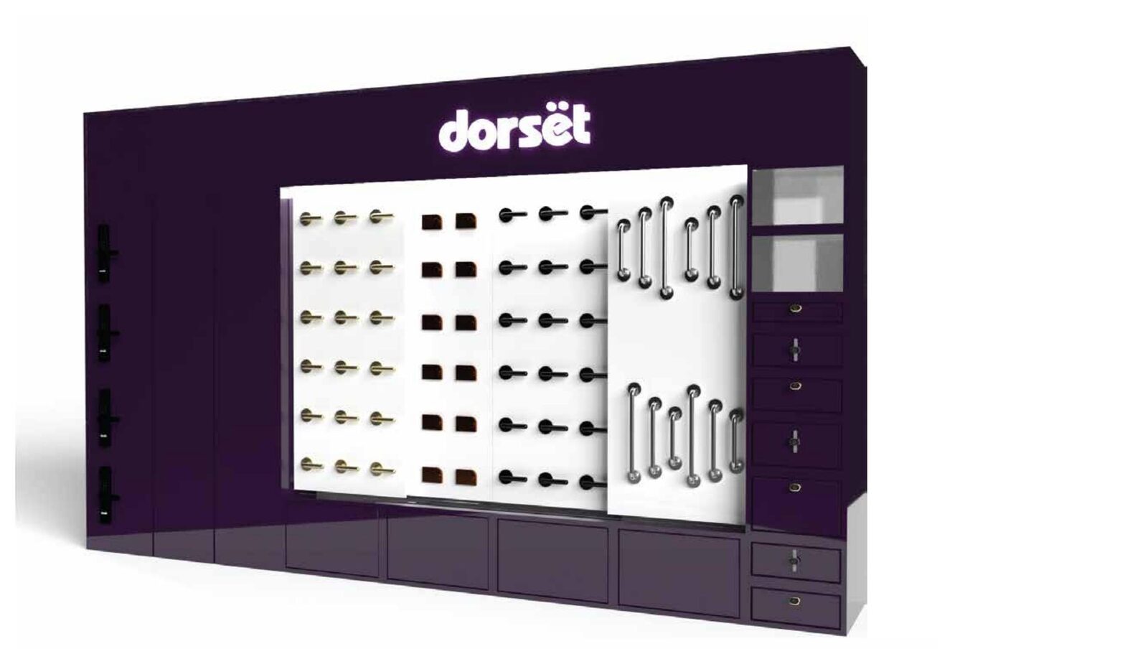
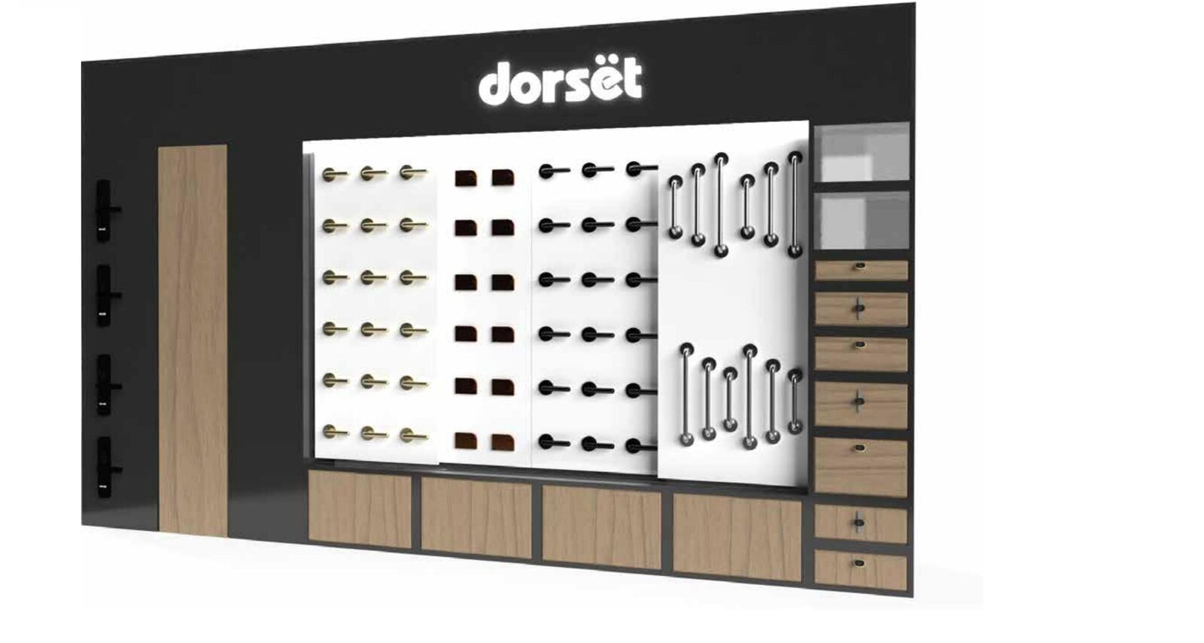
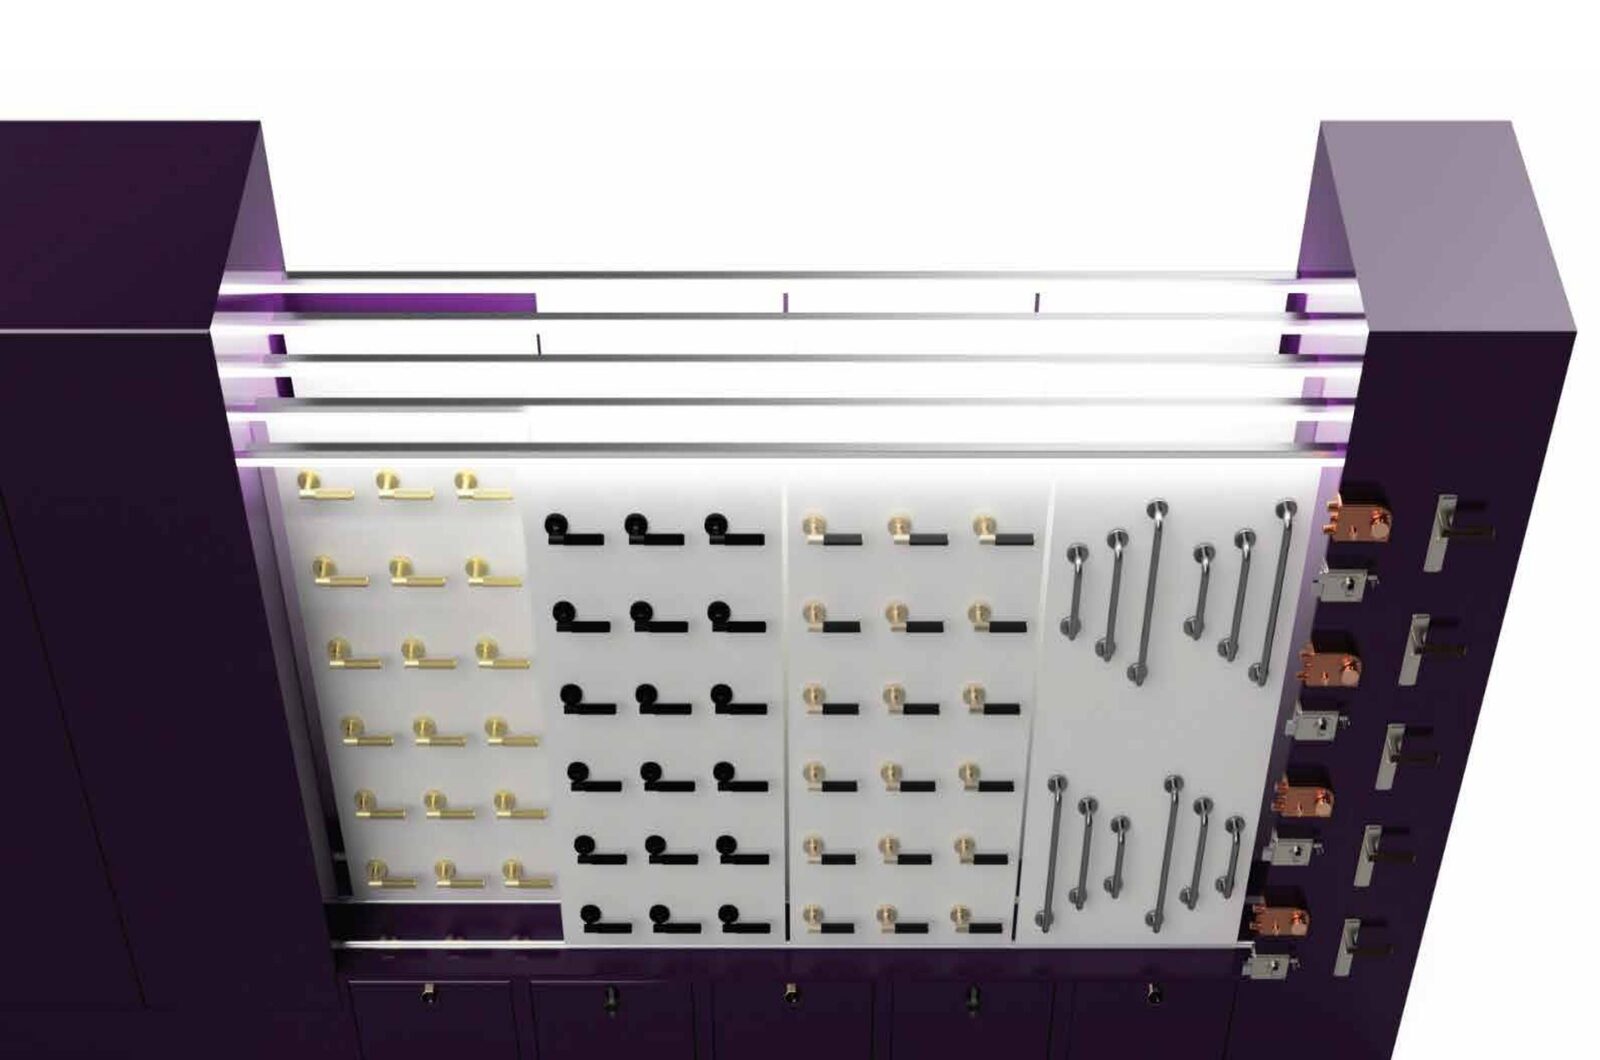
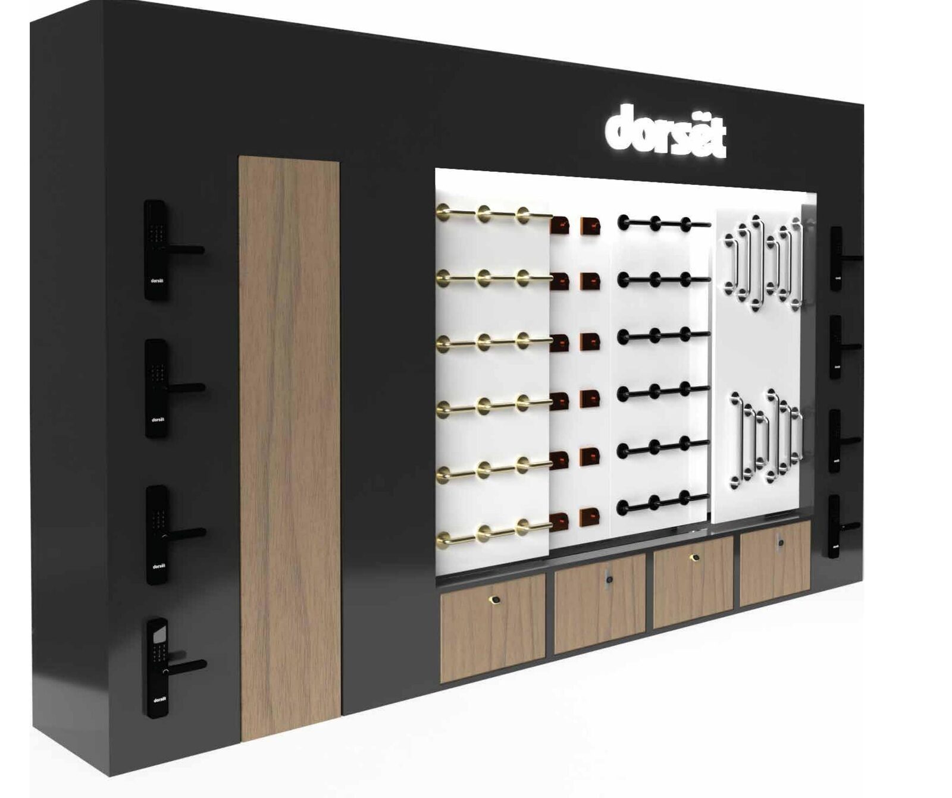
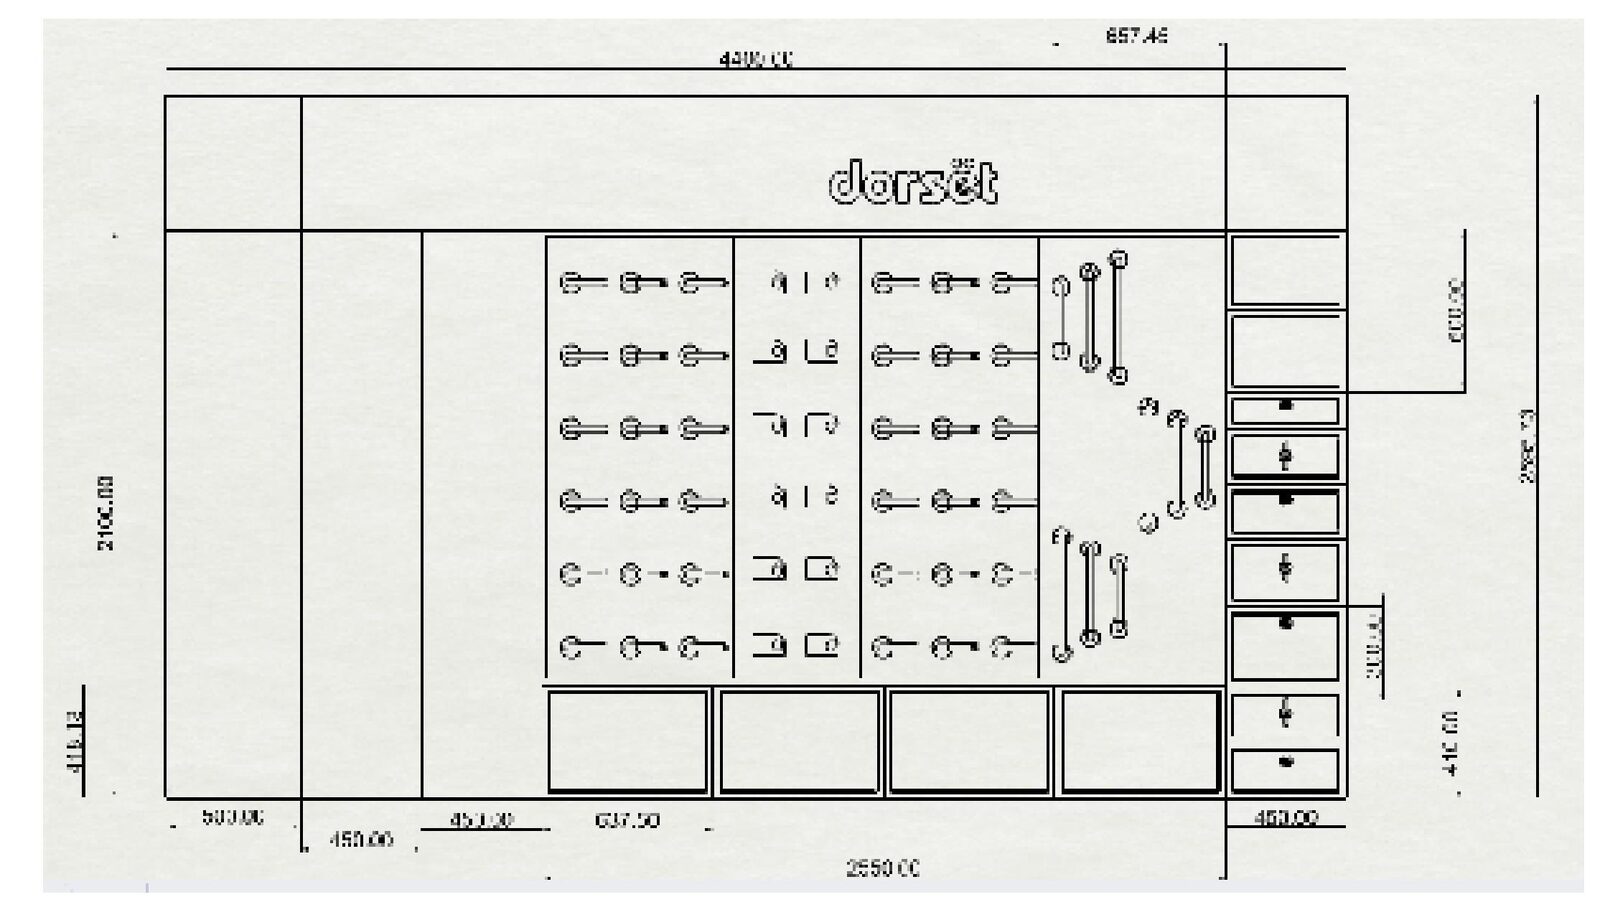
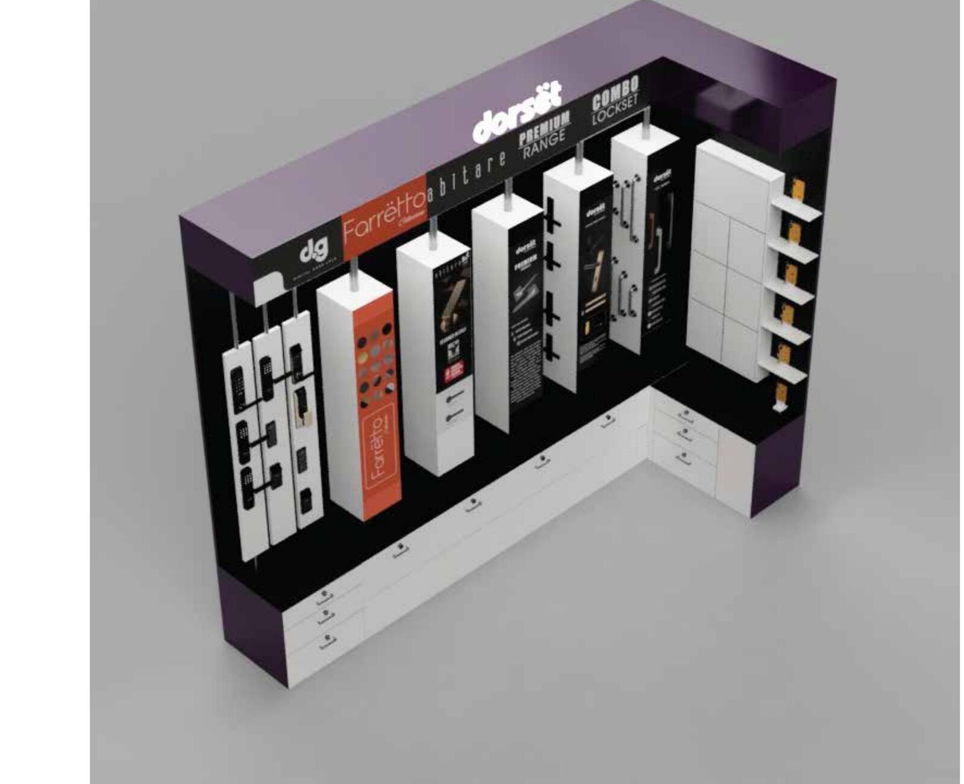
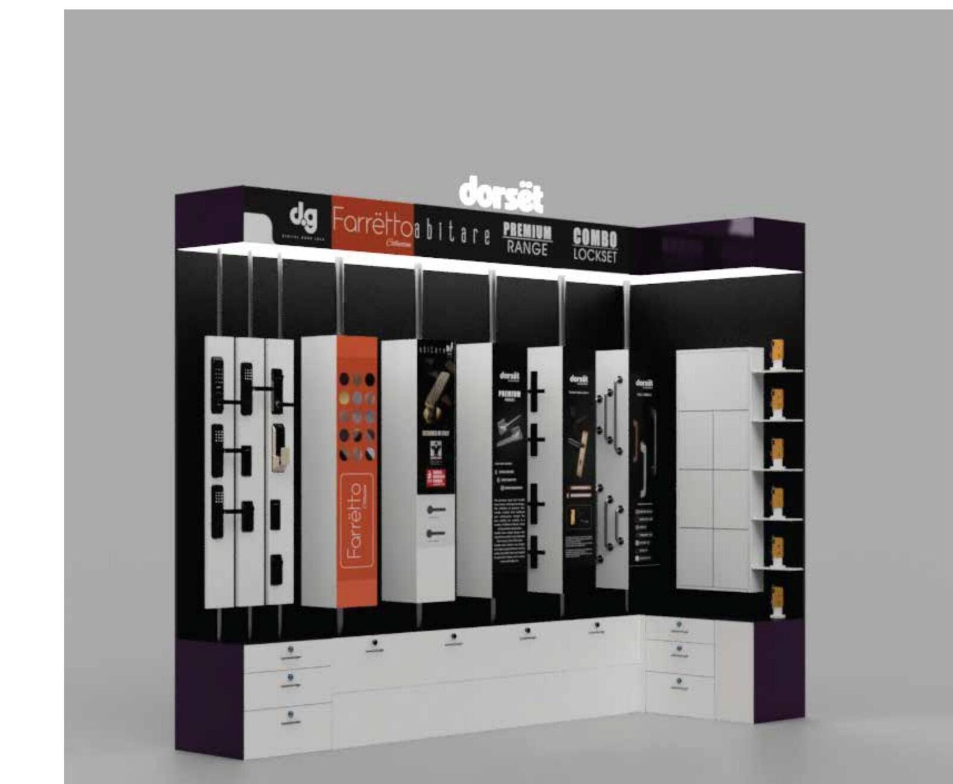
The core pegboard stand was drawn once and finished twice — a deep-purple version for the entrance and a black-and-wood version for the interior — sharing the same lit panel of levers, hinges and studs so the range reads consistently across both rooms.

03.2 — Endcap

Farrëtto Abitare Bays

A second, taller bay format built for the Farrëtto Abitare line — a premium-range endcap with its own lit signage and a narrower footprint for corner placements.

03.3 — Modular Seating

Stacking Plinths

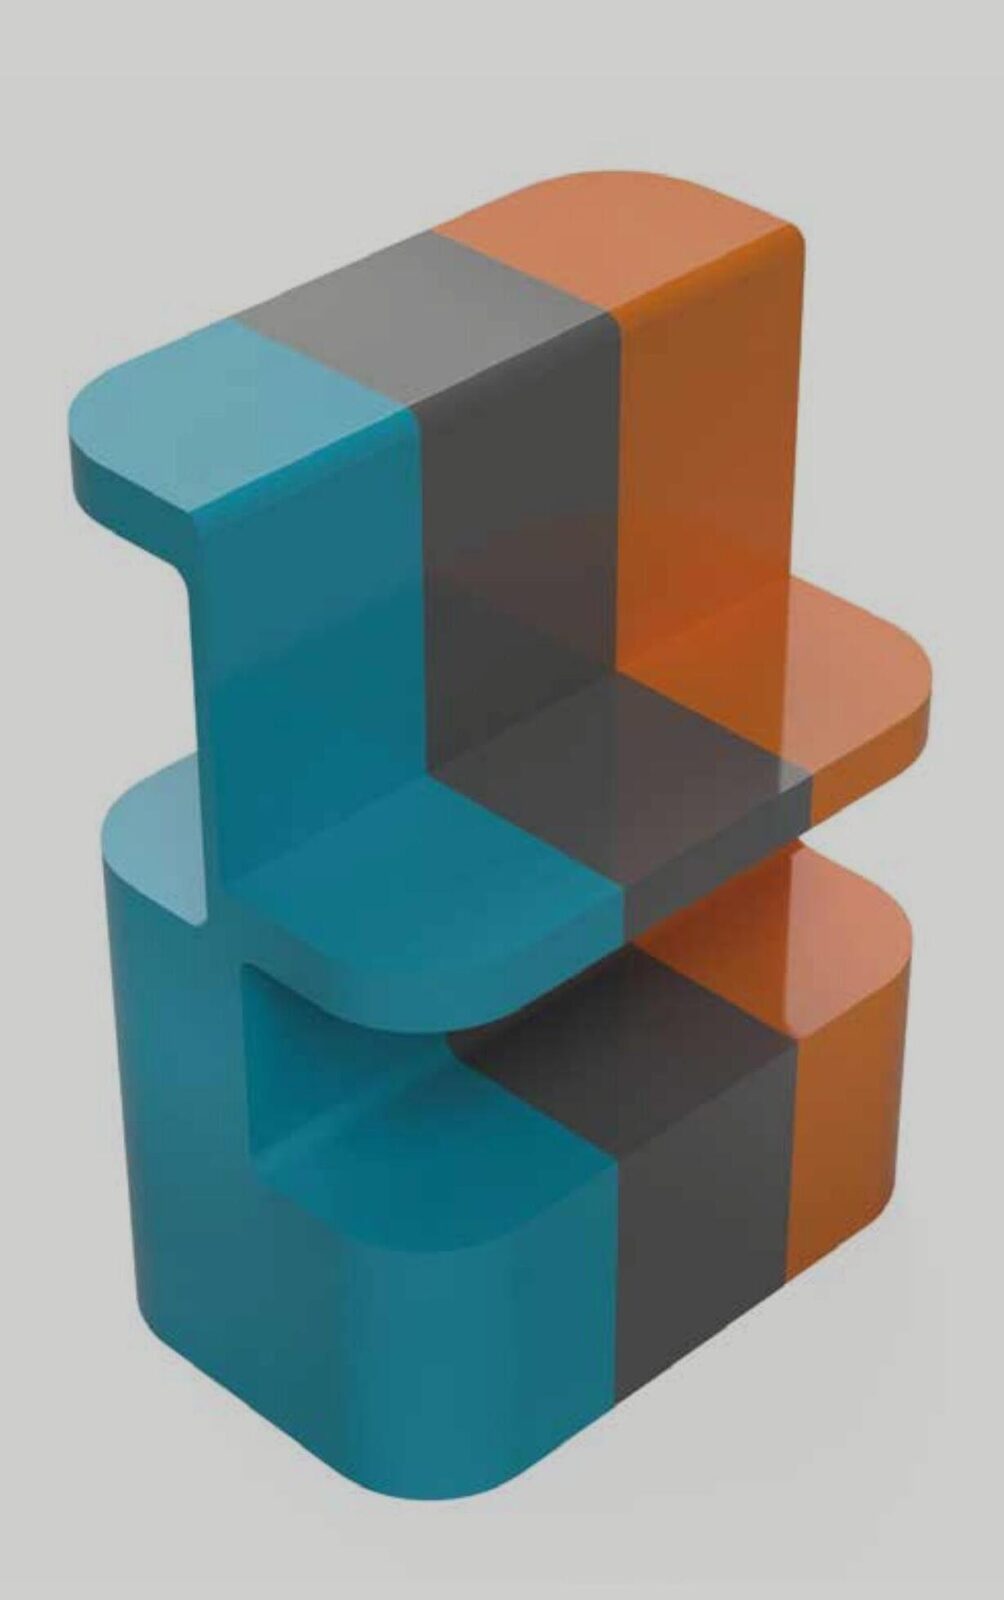
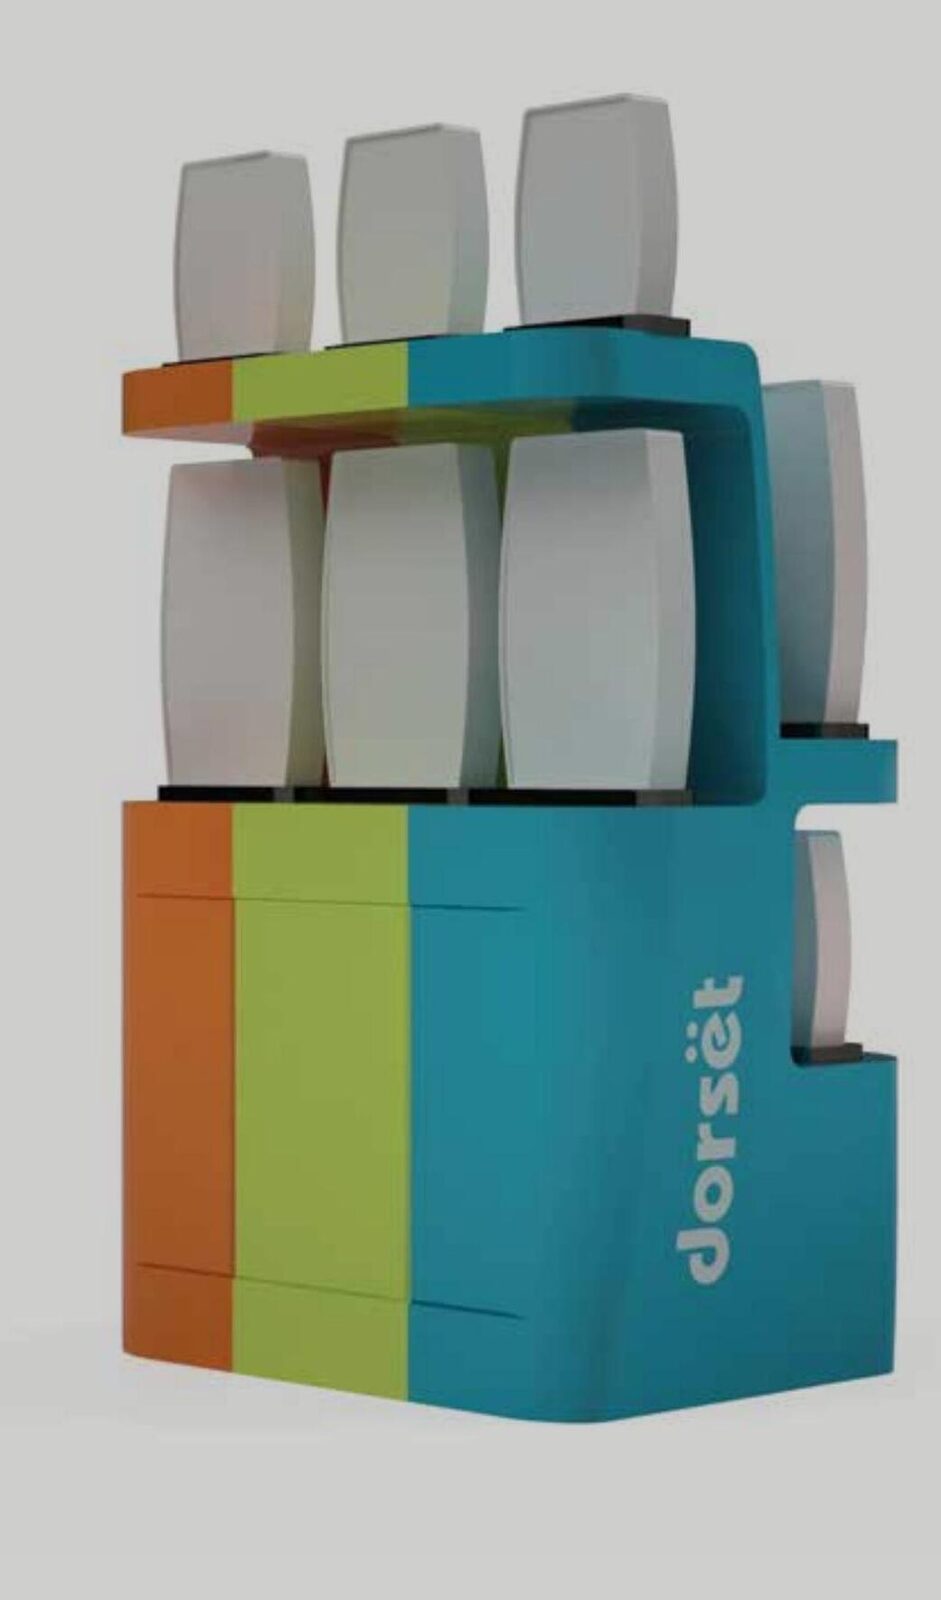
A family of stacking plinths in Dorset's palette — interlocking blocks that repeat and recombine to hold products at whatever height a plan calls for, without introducing a new part for every configuration.

Chapter 04

A Curated Brand Moment

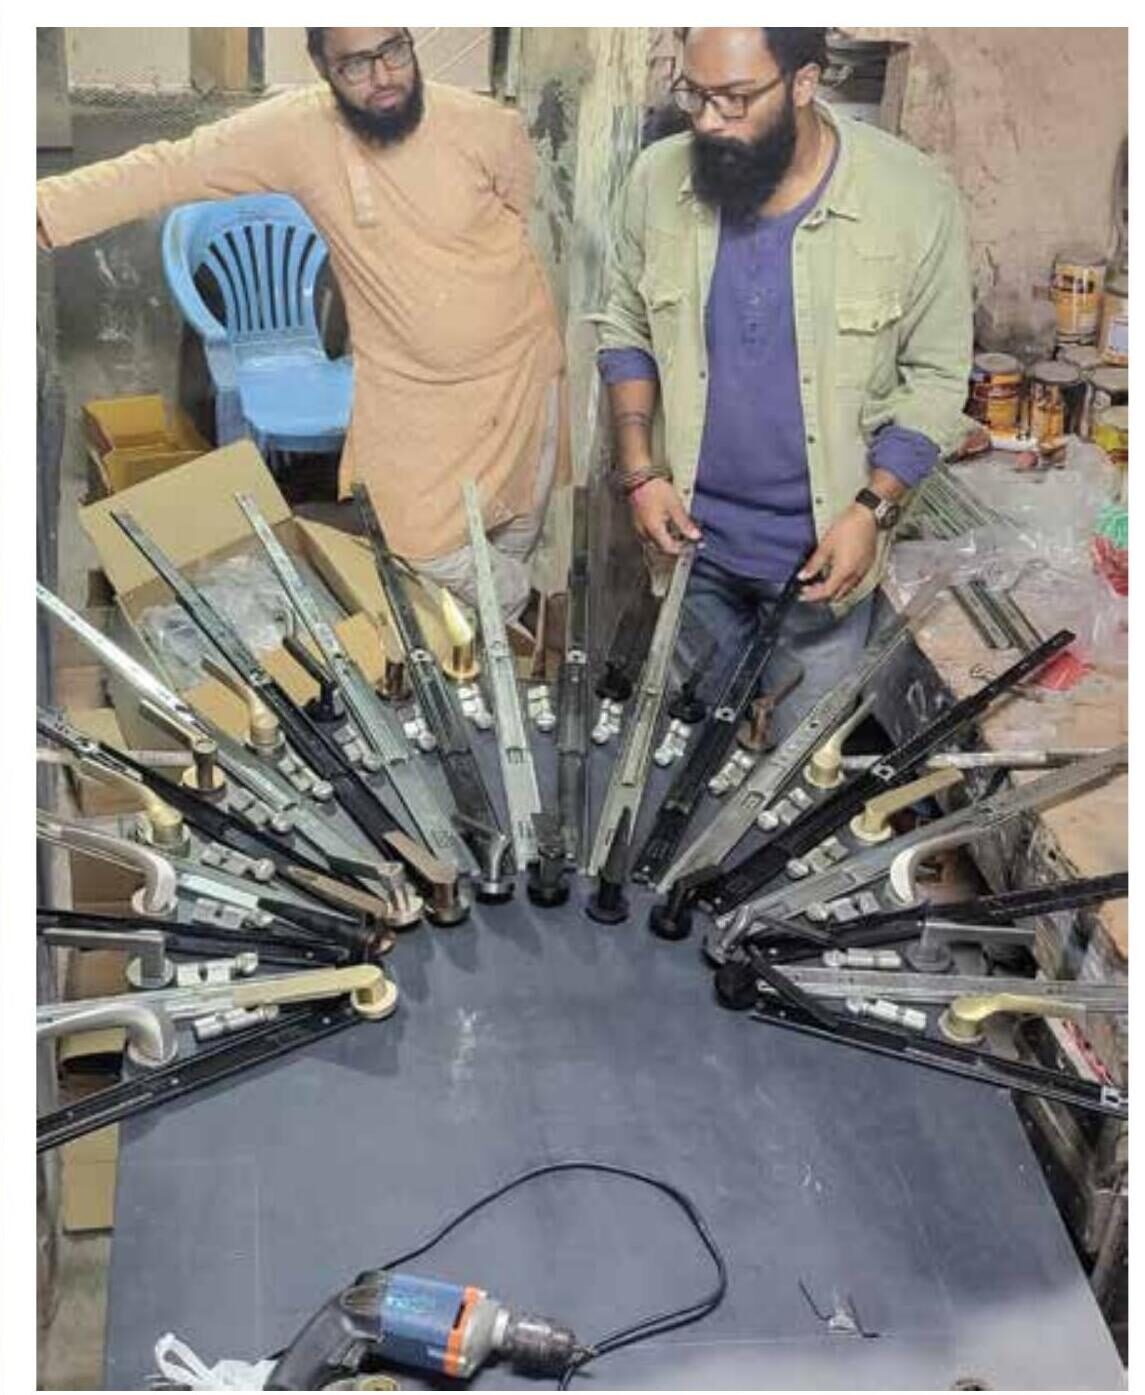
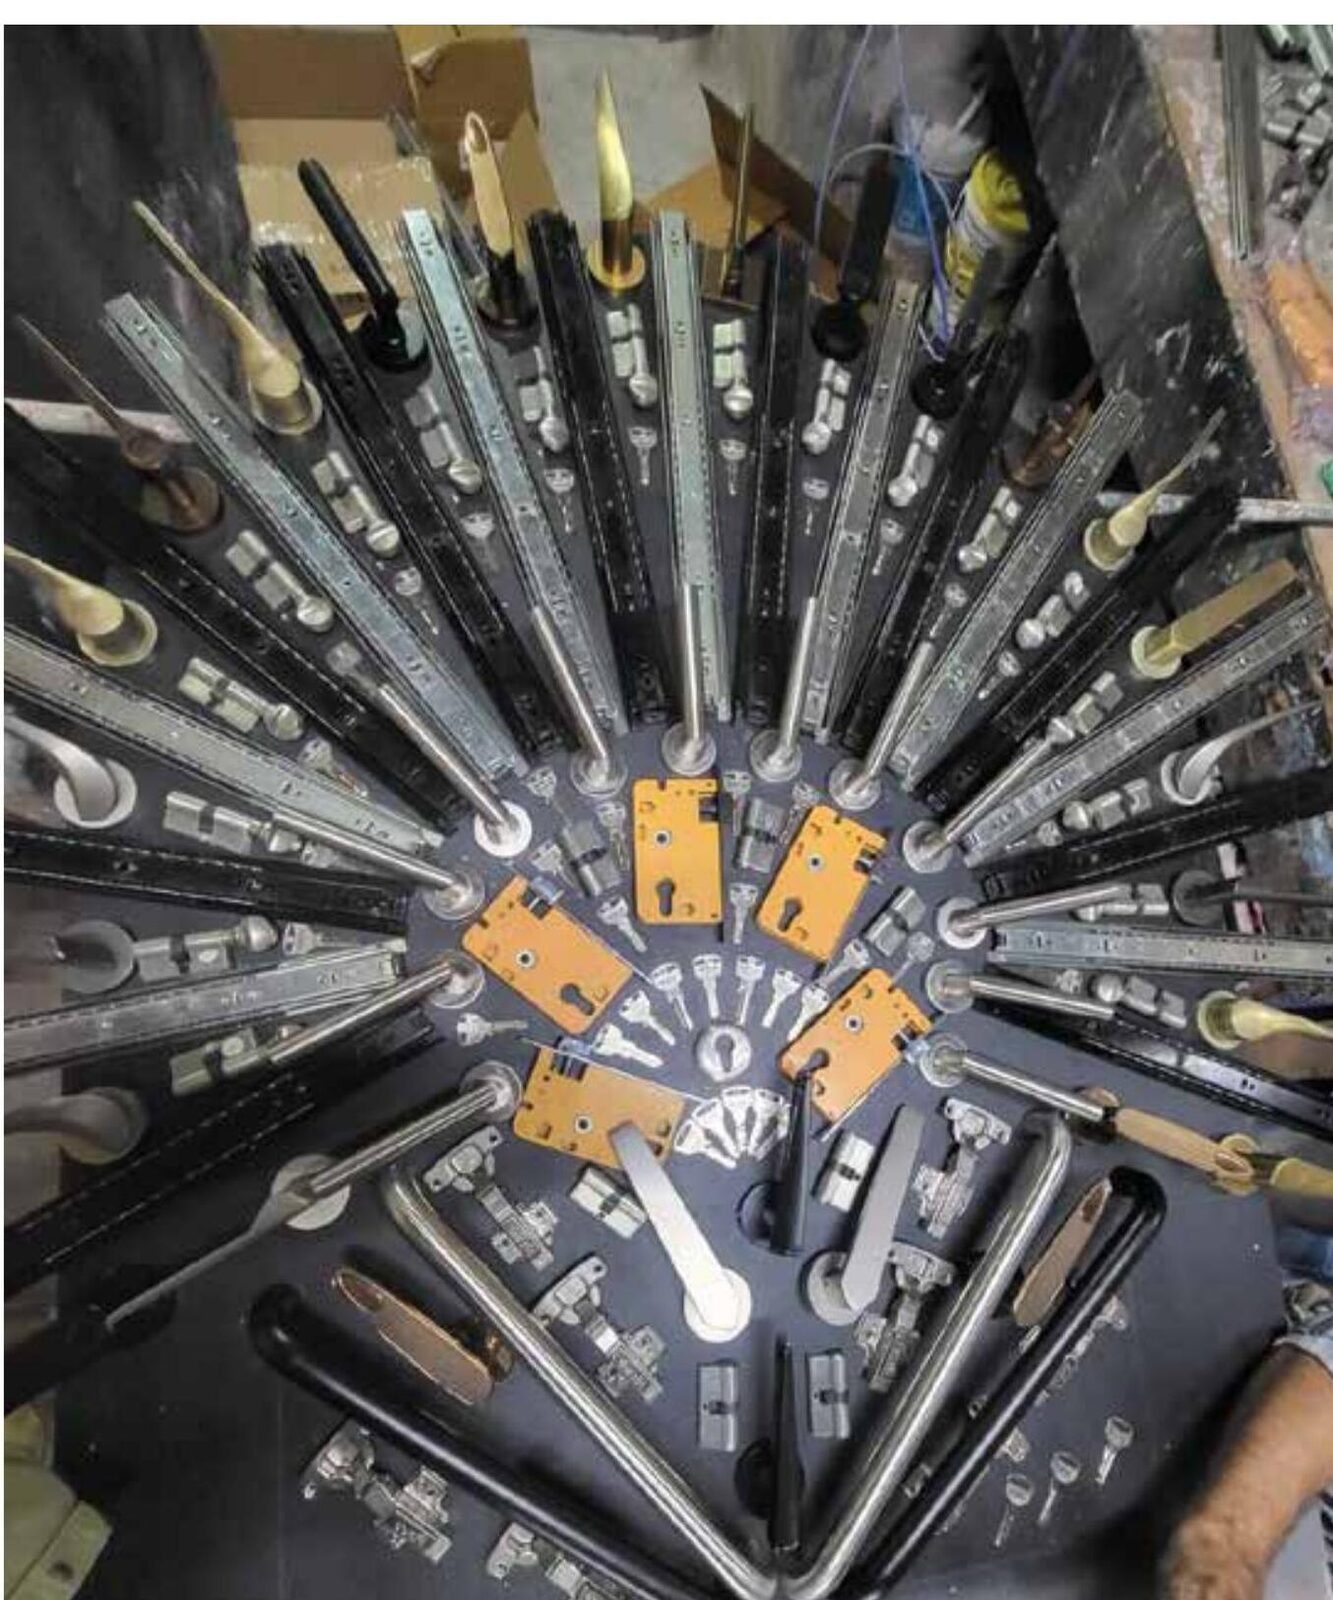
Built as a "FOAID × dorsët" collaboration, Throne of Fame arranges close to a hundred real lever handles into a sunburst on a raised plinth — less a display than a piece of the booth's identity, assembled by hand on-site.
Chapter 05

From Render to Reality

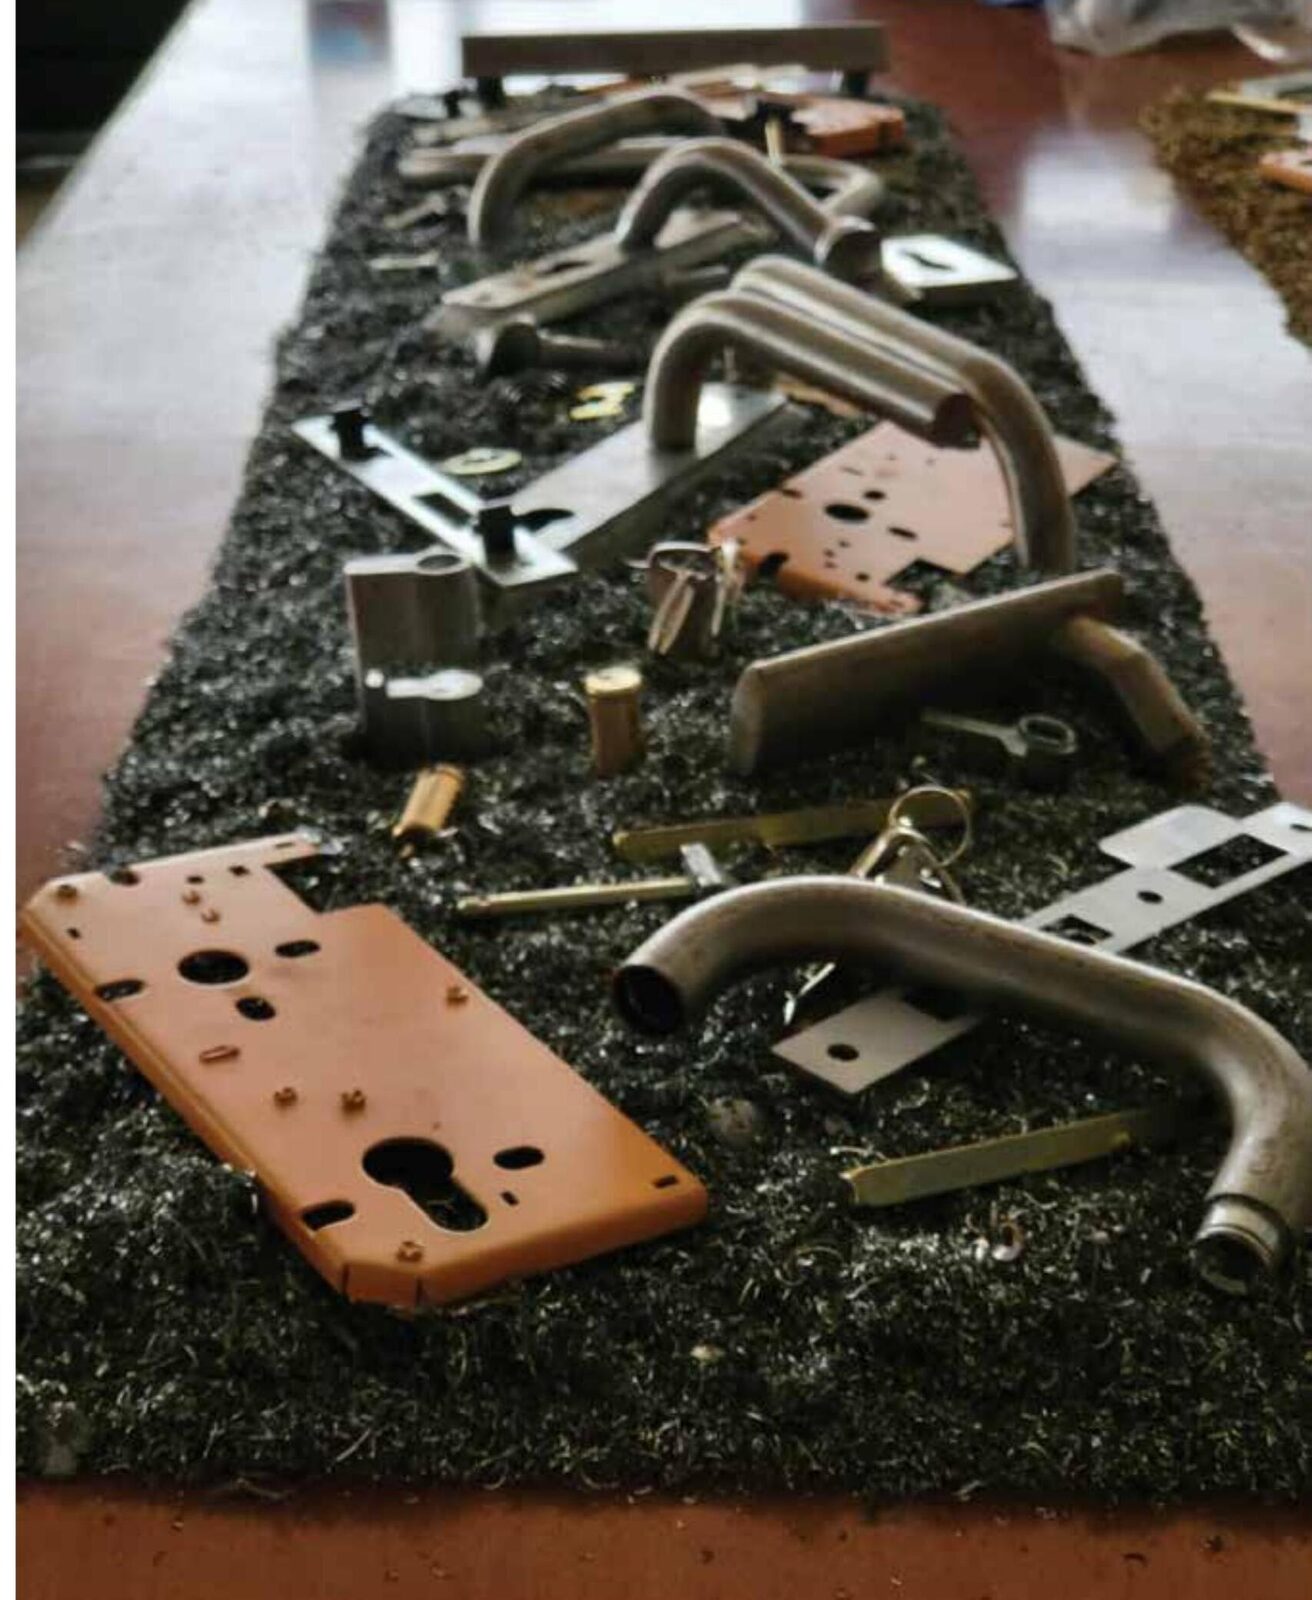
The making of this booth was an intensely hands-on process — overseeing the structural setup, fine-tuning modular display elements on-site, and working directly with the fabrication team to translate every render into a built, walkable space.

05.1 — Two Rooms, Built

Render Against Reality

The renders held up: the grey room's panel wall and the white room's lock bays both survived the trip from screen to stand, close enough to trace one onto the other.

05.2 — On Site

Circulation & Sample Walls

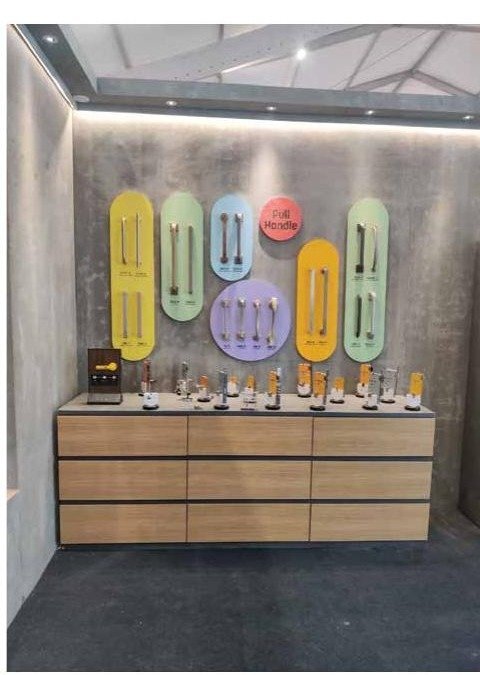
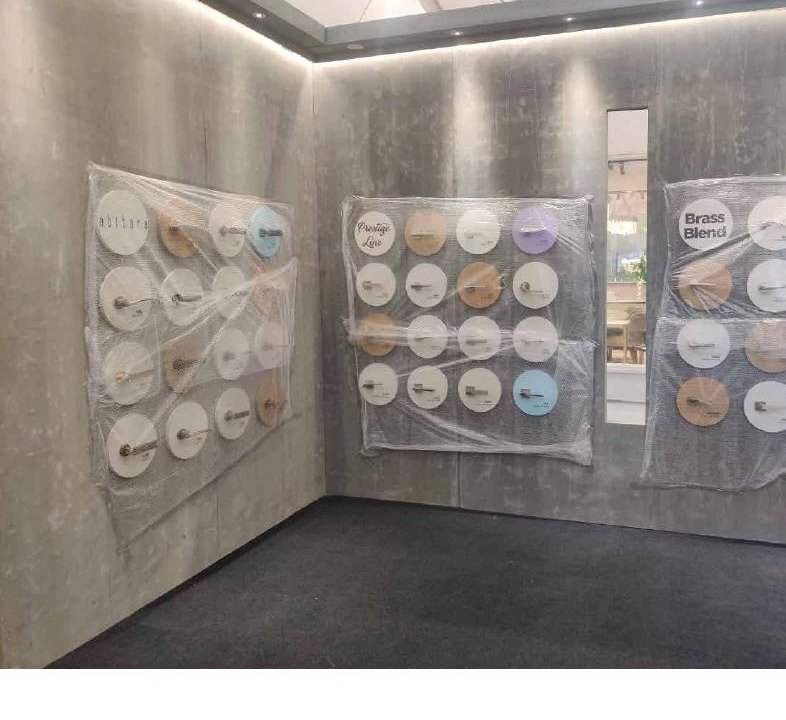
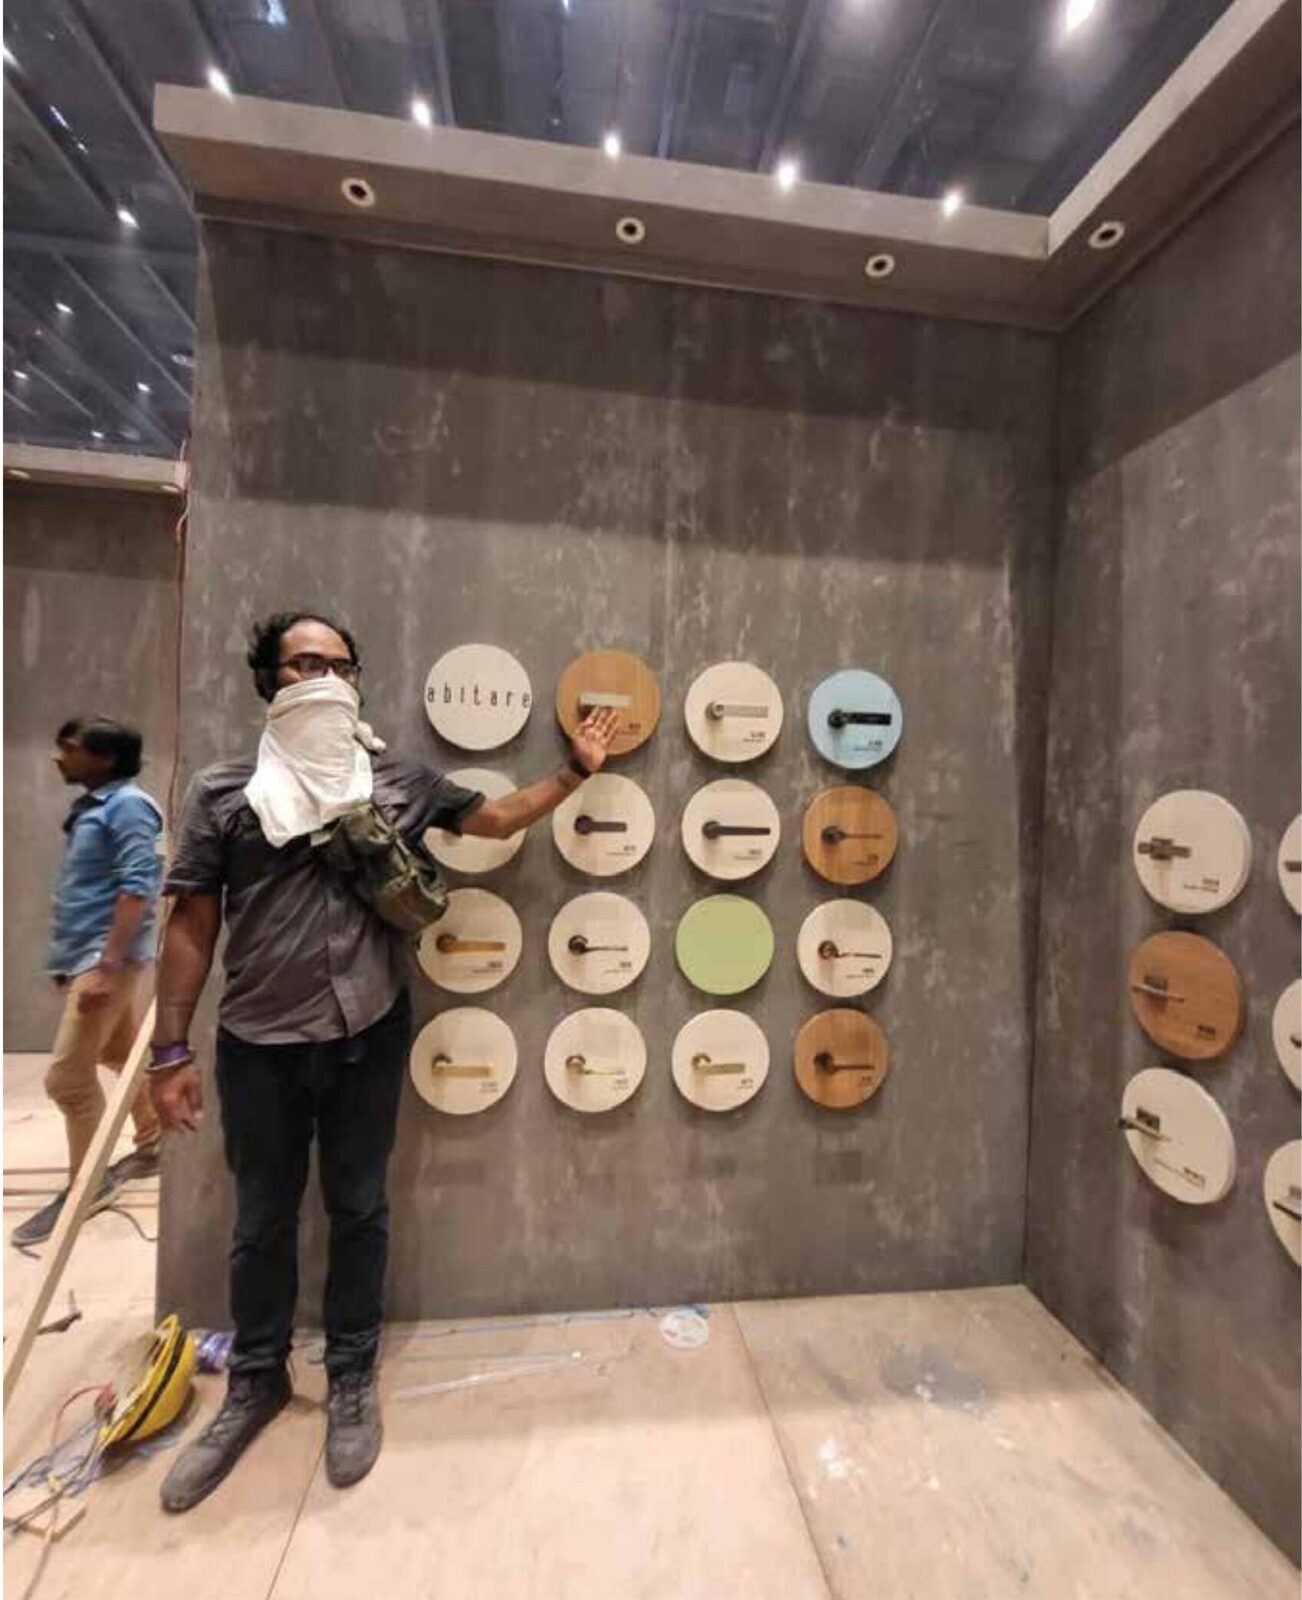
Beyond the two hero rooms, the built booth carried its own texture — a sample wall of finish discs, a dresser of handles in pastel, and circulation that always kept the "dorsët" mark in view.

05.3 — Making

On-Site Fabrication

Many of the components were designed to be modular but were fine-tuned and put together at the venue itself — real-time problem-solving, material adjustments and close collaboration with the fabrication team.

Close

Two Problems, One Project

The hardware itself, and the room built to make a stranger stop and pick it up. The strongest read on this project is an industrial designer's approach to spatial identity — designing the objects, then designing the experience built around them.